






Custom home drawings
Get Every Home Plan Right Before Ground Breaks
Unclear home plans cause field changes and permit delays. We deliver permit-ready drawings checked before issue, so permits come fast and crews build once.
See What Plan Errors Cost You- Permit-ready setsPrepared to local code.
- Complete drawing setsPlans, elevations and details.
- Fast plan revisionsOptions and elevations.
- Checked before releaseSenior review on every set.
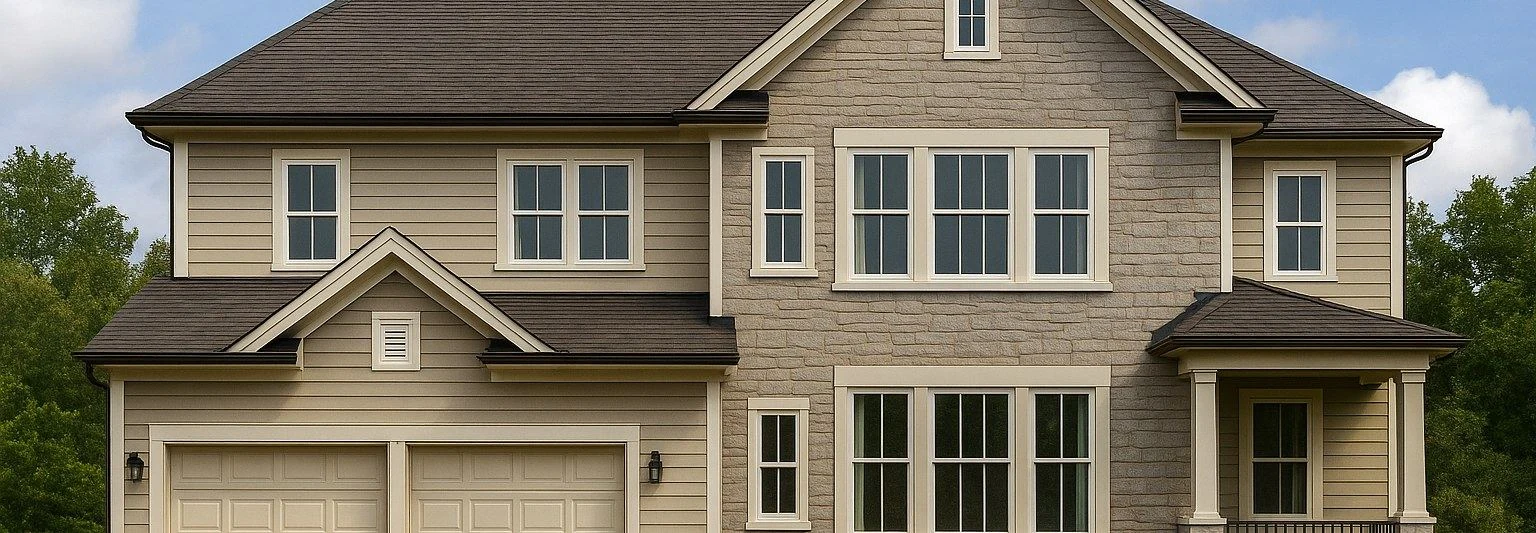 Family homes
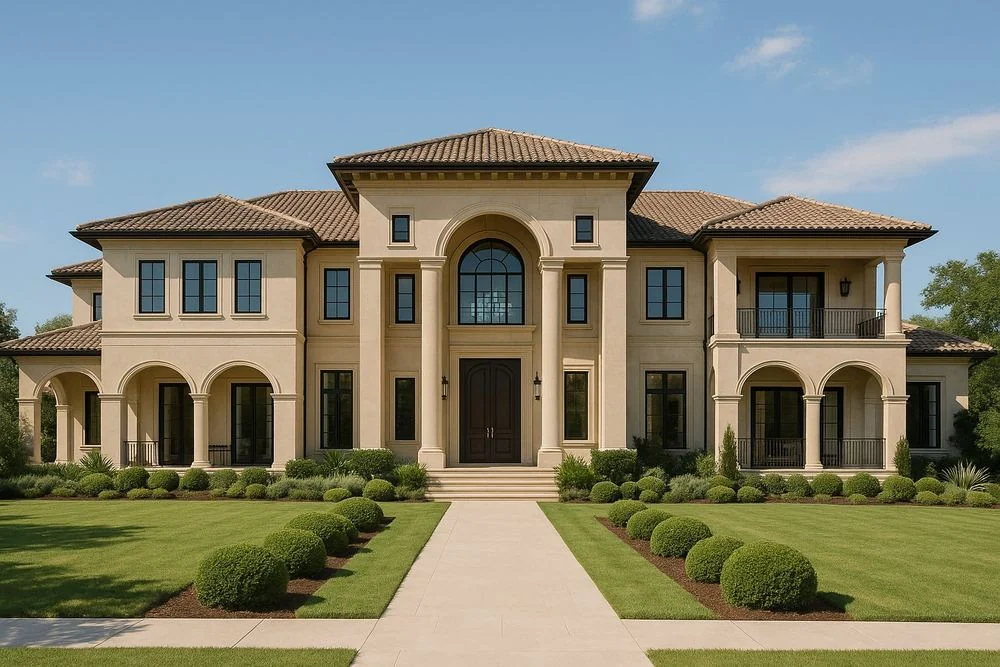 Luxury estates
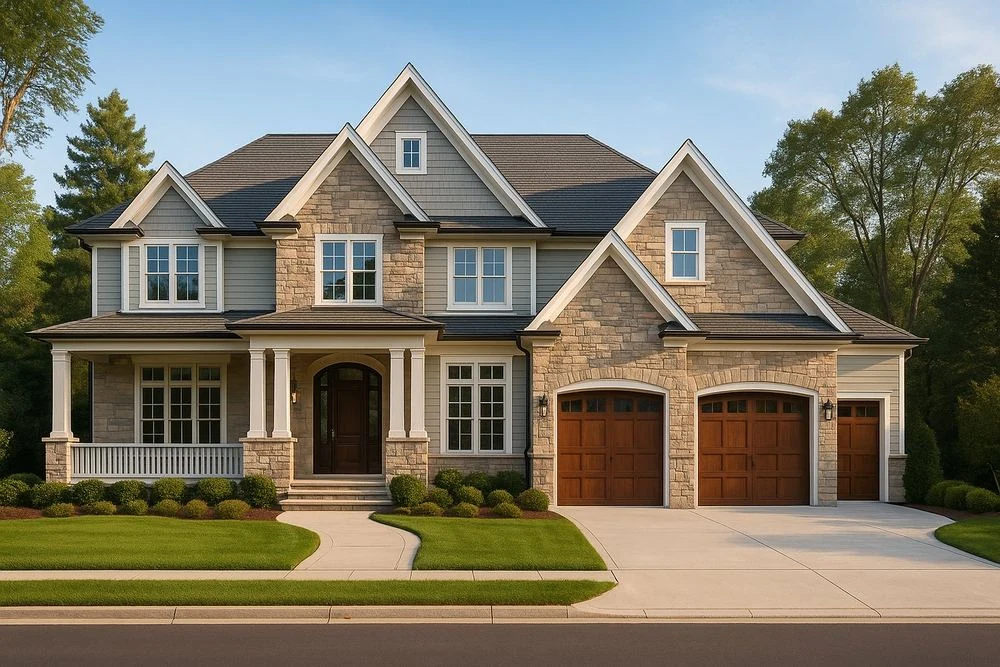 Custom family homes
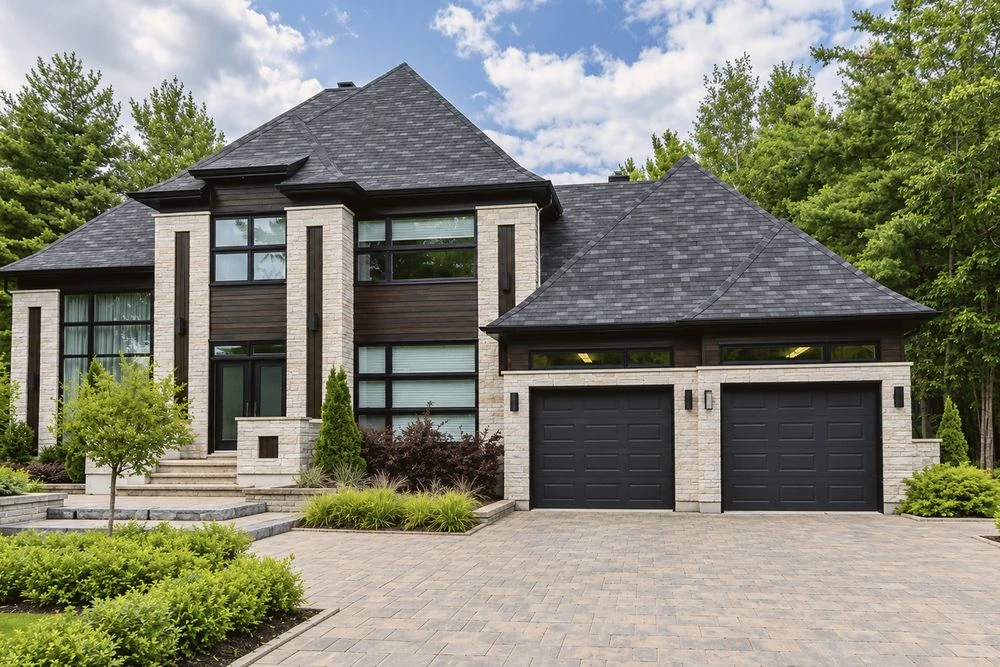 Modern custom homes
- 20+Years’ experience
- 1,500+Projects supported
- 350+Engineering professionals
- 80%Repeat clients
Where margin leaks
Home Plan Rework Costs Your Margin
Each home's drawing error becomes a field change or permit resubmittal. Across hundreds, it adds up.
Permit Resubmittals
- Where margin leaks
- Plans that miss local code requirements come back from review and delay the start.
- What we fix
- Drawings prepared to local code and checked sheet by sheet before submittal.
Costly Field Changes
- Where margin leaks
- Unclear or conflicting sheets force crews to decide on site, and rework follows.
- What we fix
- Complete, coordinated plans, elevations and details, so crews build without guesswork.
Inaccurate Takeoffs
- Where margin leaks
- Incomplete drawings lead to wrong material orders and bids that miss real costs.
- What we fix
- Clear dimensions and schedules that support accurate takeoffs and pricing.
Slow Plan Revisions
- Where margin leaks
- Every option, elevation or buyer change takes weeks, holding up sales and starts.
- What we fix
- Fast, consistent revisions across every plan and option, so sales and starts keep moving.
What we deliver
Home Plans Your Crews
Can Build From
Floor Plans and Elevations
Every room, opening and exterior elevation fully dimensioned.
Sections and Details
Wall, roof and stair sections detailed for crews and inspectors.
Foundation and Framing Plans
Foundations, framing layouts and structural details set out clearly.
Electrical and Lighting Layouts
Outlets, switches and fixtures placed room by room.
Plan Options and Elevations
Buyer options and alternate elevations drawn consistently across the plan.
Permit Sets
Complete, code-checked sets ready for submittal.
- We work in
- AutoCAD
- Autodesk Revit
- Your templates and standards
- Works with
- Architectural Drawings
- 3D Floor Plans
- Aerial Views
How it works
From Concept to Permit
Plans are complete and checked before submittal, so permits come faster and crews build once.
- 01
Share Your Documents
Send drawings, models and specs. We confirm scope, deliverables and dates in writing.
- 02
Draft the Full Set
Plans, elevations, sections and details are prepared as one coordinated, permit-ready set.
- 03
Check and Submit
Senior review to IRC, local code, NCC Vol. Two and AS 1100 before the set goes to permit.
- 04
Support Through the Build
Fast revisions and clear answers to builder questions, so framing and pours stay on schedule.
How Much Margin Are Home Plan Errors Quietly Costing You?
A two-minute Margin Assessment shows where your programs leak, in dollars, and what plans built right the first time could save.
What clients ask first
Custom Home Drawings: Common Questions
Straight answers from our engineering team. If your question isn’t here, ask us directly.
What do your custom home drawings include?
Complete construction sets: floor plans, elevations, sections, foundation and framing plans, electrical layouts and details, ready for permit, pricing and building.
Which codes do you follow, and who is responsible for the design?
The IRC and local code for US projects; NCC Volume Two and AS 1100 for Australian projects. Design responsibility stays with your architect or engineer of record, who reviews and seals the set. Bimgraphix does not stamp drawings; we answer for every sheet matching your design inputs, and any gap is raised as an RFI, never guessed.
How do you make sure permits come back fast?
Every set is checked against the applicable code and your local requirements, then senior-reviewed before submittal.
Can you keep pace with a large, fast-moving program?
Yes. The team is sized to your program and work is released plan by plan across your range, so nothing waits for the full set. Fees are priced per plan or per program and fixed in the proposal with the schedule and revision rounds. You can start with one home plan to test the fit first.
Who owns the work, and how is our data handled?
You do. All plans and drawings we create for you are your property. We sign your NDA before receiving files, exchange them through your preferred platform or a secure link, and limit access to your project team.
Start a conversation
Built for Programs Where Precision Is Never Optional.
For over 20 years, one standard has guided every model, drawing and component. Let’s talk about where your programs are losing margin.
Or write to info@bimgraphix.com
- Response within one business day
- Reviewed by a senior engineer
- Confidential