






Landscape metal edging
Get Every Edging Run Right Before It’s Cut
Edging cut from rough measurements leaves gaps, waste and rework. Our precise, fabrication-ready shop drawings are checked so each piece fits first time.
See What Edging Rework Costs You- Precise layoutsEvery run and curve.
- Fabrication-readyCut lengths and bends.
- Accurate take-offsReady for purchasing.
- Checked before releaseSenior review on every set.
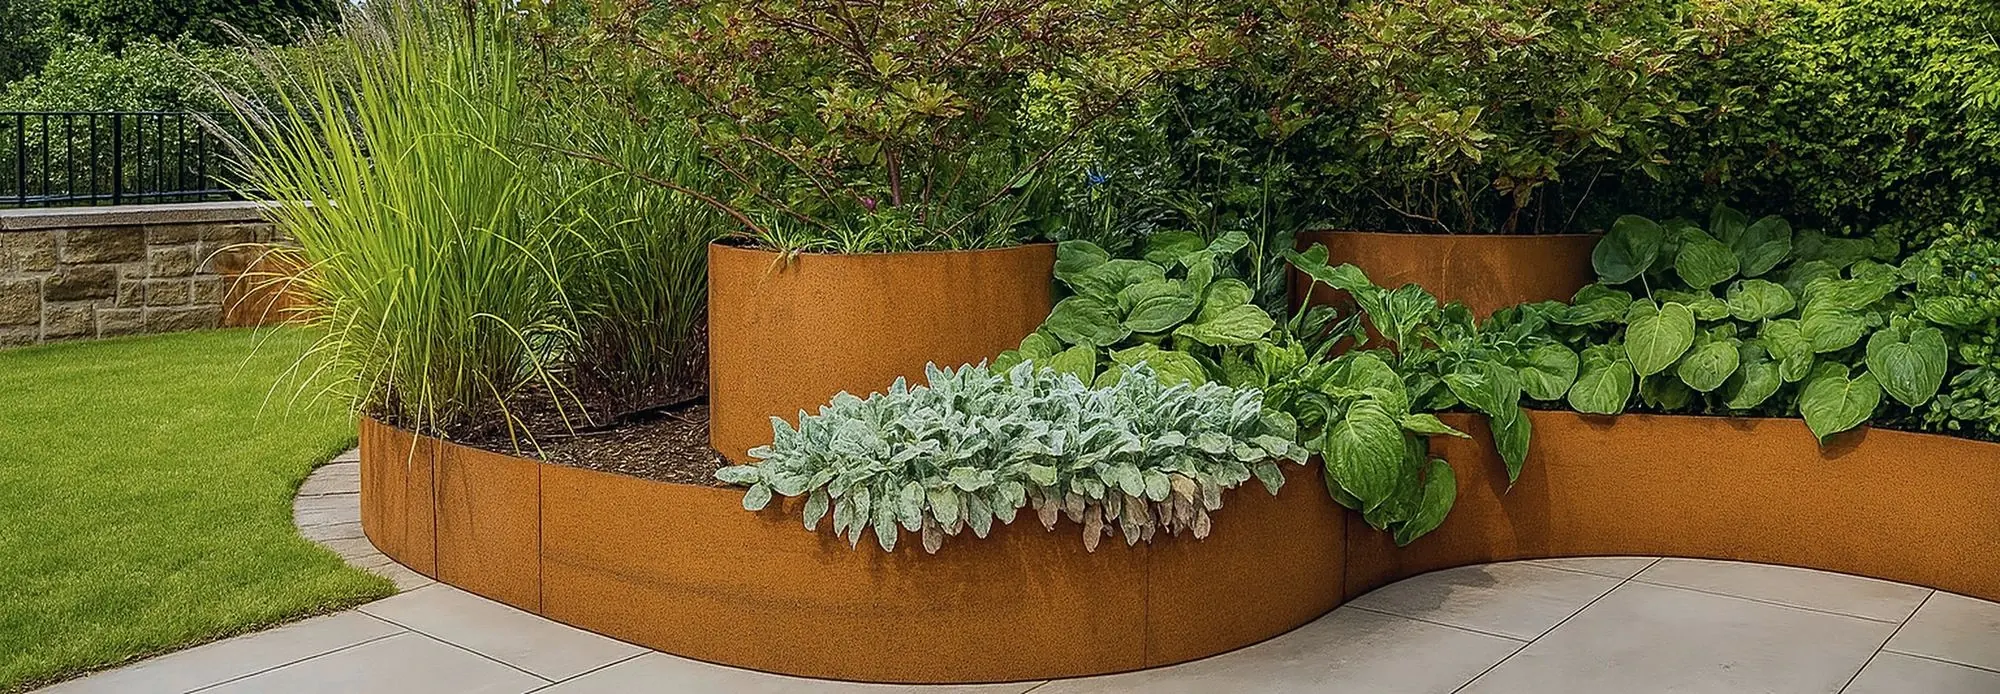 Raised planter walls
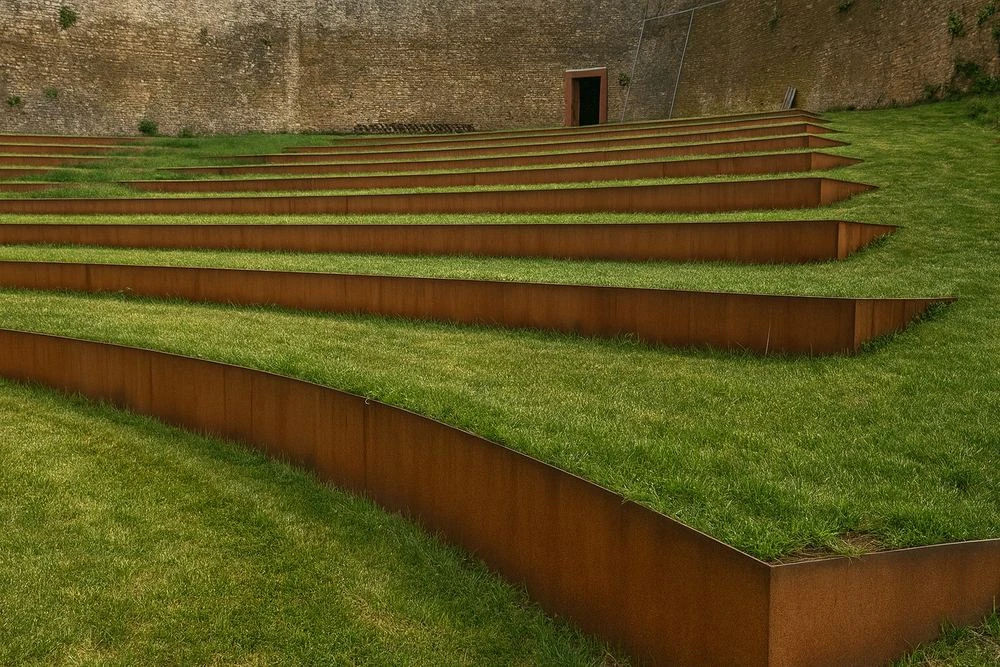 Terraced landscapes
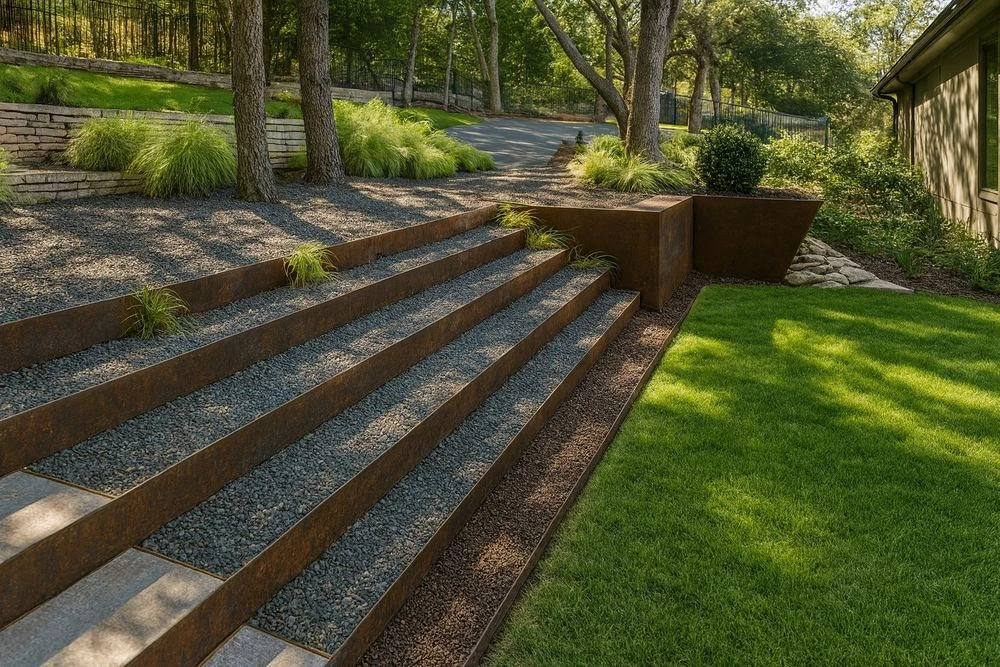 Stepped level changes
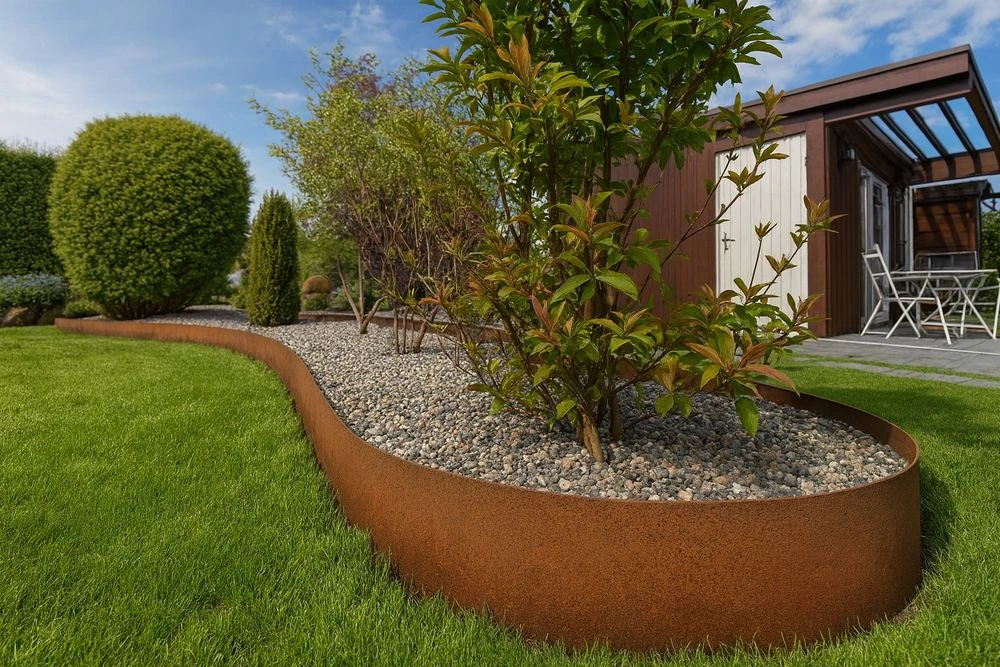 Flowing curves
- 20+Years’ experience
- 1,500+Projects supported
- 350+Engineering professionals
- 80%Repeat clients
Where margin leaks
Edging Rework Costs Your Margin
Steel edging is finished before it reaches site. Each wrong length or radius means waste and crews waiting.
Pieces That Do Not Fit
- Where margin leaks
- Edging cut to rough site measurements leaves gaps, overlaps and uneven joins.
- What we fix
- Every run, curve and joint dimensioned to the landscape plan before cutting.
Field-Cut Curves
- Where margin leaks
- Curves bent and trimmed on site waste steel and labor, and the finish quality suffers.
- What we fix
- Curve radii and bend details set out so pieces arrive ready to install, with no field trimming.
Wrong Material Orders
- Where margin leaks
- Inaccurate quantities lead to shortages, reorders and crews standing idle on site.
- What we fix
- Complete material take-offs with lengths, gauges, stakes and connectors.
Slow Site Installation
- Where margin leaks
- Unclear layouts leave crews guessing on placement and sequence, and install slows.
- What we fix
- Numbered pieces and installation layouts crews follow without guesswork.
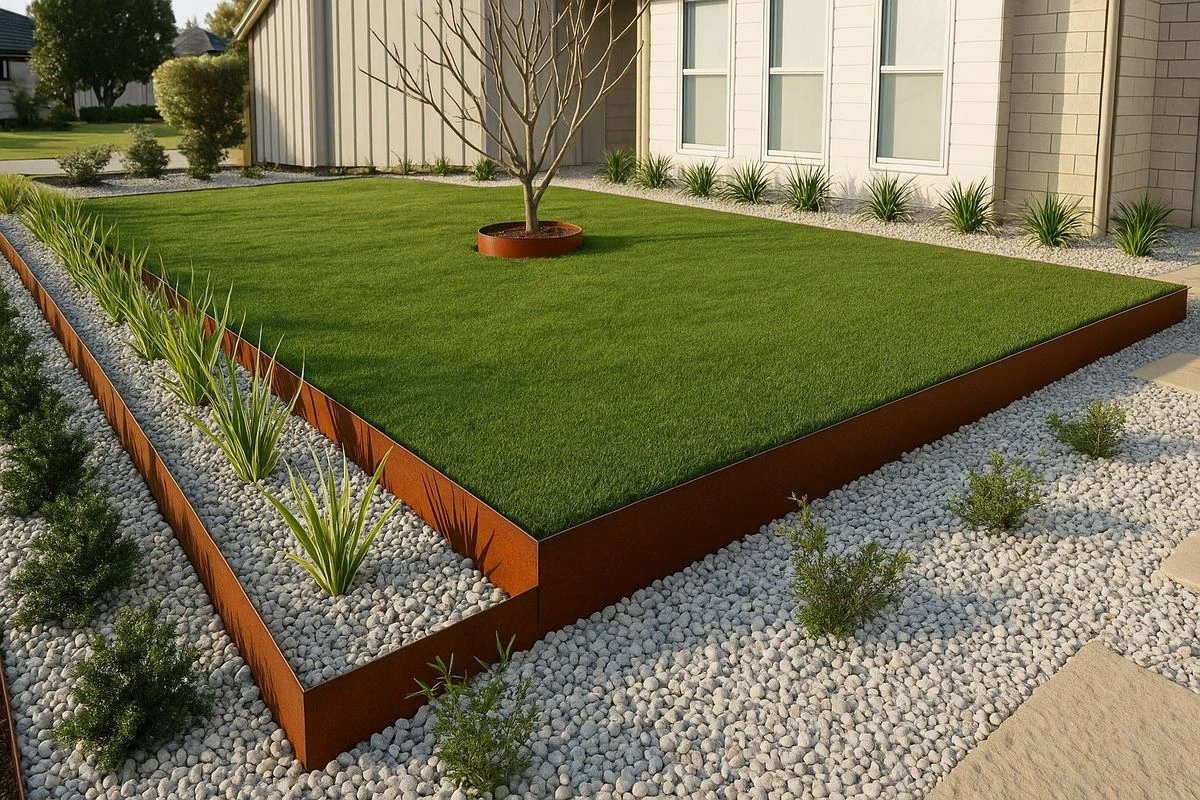
What we deliver
Edging Drawings Your
Shop Can Build From
Layout Plans
Every edging run, curve and level change set out to plan.
Fabrication Drawings
Cut lengths, bends and radii your shop builds from.
Joint and Stake Details
Connectors, stakes and fixings detailed for a clean finish.
Material Take-Offs
Steel, stakes and connectors quantified for purchasing.
Installation Drawings
Numbered pieces and sequence for fast site installation.
Cut Files
DXF files ready for laser and plasma cutting.
- We work in
- AutoCAD
- SolidWorks
- Your templates and standards
How it works
From Layout to Install
Every run and curve is detailed before steel is cut, so crews install it without field cutting.
- 01
Share Your Documents
Send drawings, models and specs. We confirm scope, deliverables and dates in writing.
- 02
Lay Out Every Run
Lengths, curves and joins are set out from the site plan, with stakes and levels for crews.
- 03
Check and Release
Senior review to ASTM A606 and AS/NZS 3678 materials, gauges and coating finishes.
- 04
Support Through Install
Fast drawing edits and clear answers for crews on site, so edging goes in once and stays.
How Much Margin Is Edging Rework Quietly Costing You?
A two-minute Margin Assessment shows where your programs leak, in dollars, and what edging that fits the first time could save.
What clients ask first
Landscape Metal Edging: Common Questions
Straight answers from our engineering team. If your question isn’t here, ask us directly.
What do your landscape metal edging drawings include?
Fabrication and installation drawings for steel and aluminum edging: layouts, cut lengths, curve radii, joints, stakes and material quantities, so your shop cuts once and crews install without guesswork.
Which standards do you follow, and who is responsible for the design?
ASTM A606 for US projects and AS/NZS 3678 for Australian projects, plus your product and site requirements. Responsibility for the landscape design stays with the designer of record. Bimgraphix does not stamp drawings; we answer for every run matching your inputs, and any gap is raised as an RFI, never guessed.
How do you make sure edging runs fit the site?
Run lengths, radii and joints are set out from the landscape plan and checked against levels and hardscape edges, so pieces fit without field cutting. Each set is independently checked before release.
Can you keep pace with a large, fast-moving program?
Yes. The team is sized to your program and work is released by site area, so nothing waits for the full set. Fees are priced per site or per package and fixed in the proposal with the schedule and revision rounds. You can start with one site to test the fit first.
Who owns the work, and how is our data handled?
You do. All drawings and cut lists we create for you are your property. We sign your NDA before receiving files, exchange them through your preferred platform or a secure link, and limit access to your project team.
Start a conversation
Built for Programs Where Precision Is Never Optional.
For over 20 years, one standard has guided every model, drawing and component. Let’s talk about where your programs are losing margin.
Or write to info@bimgraphix.com
- Response within one business day
- Reviewed by a senior engineer
- Confidential