






Interior renderings
Approve Every Finish Before You Order It
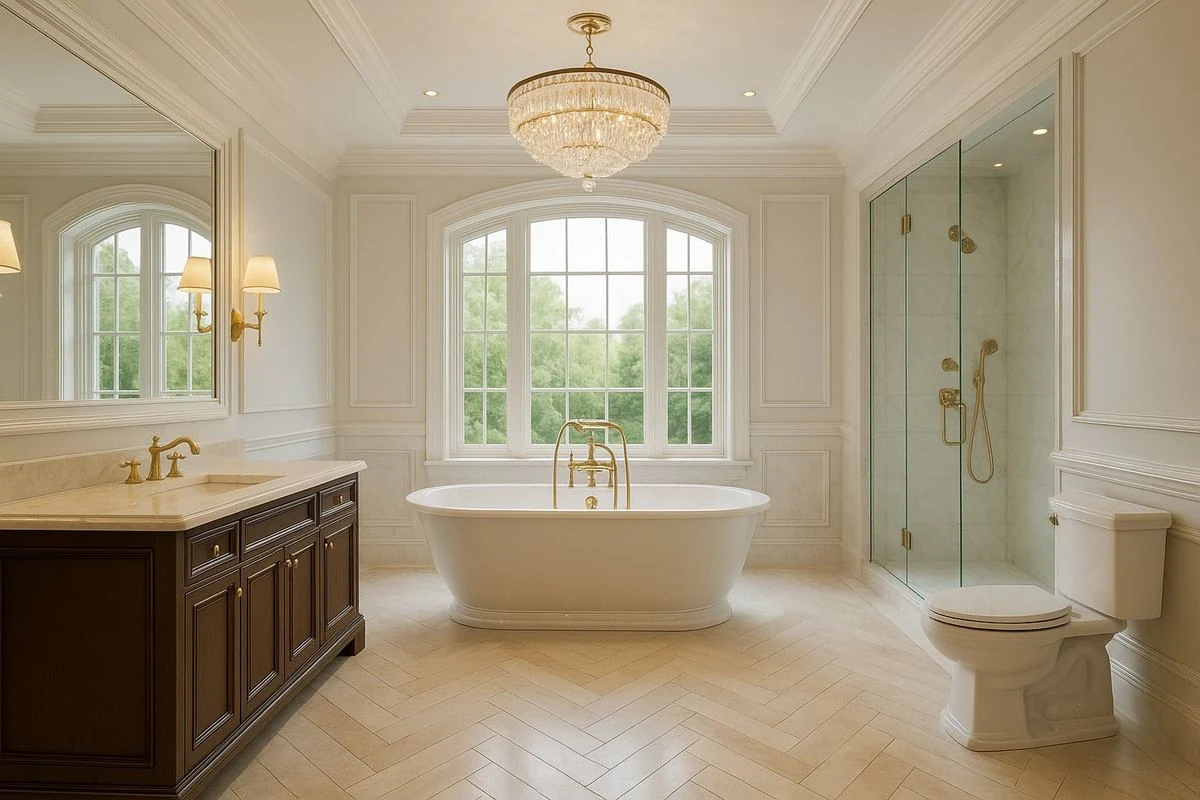
Interior changes made on site are among the costliest on any program. Photoreal renderings show every room finished first, so materials are approved once.
See What Late Changes Cost You- Accurate to your finishesExact materials and colors.
- Finishes approved onceDecided before ordering.
- Fewer mock-up roomsOptions compared on screen.
- Spaces that sell earlyLeasing starts before opening.
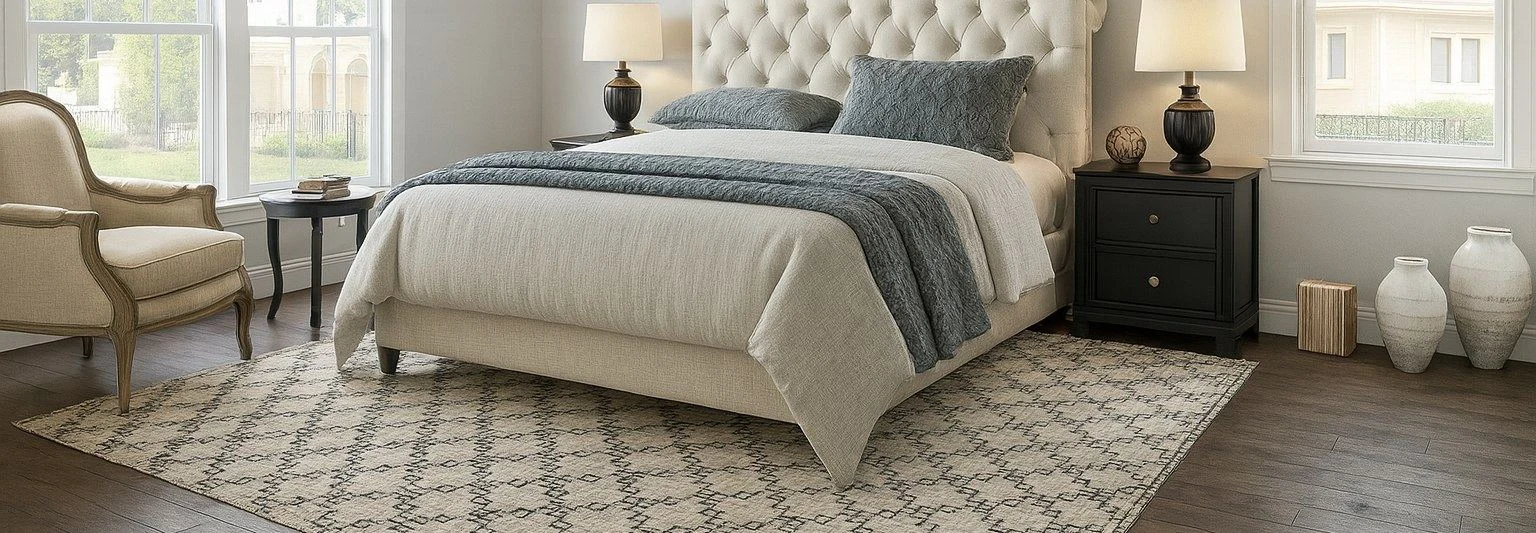 Primary suites
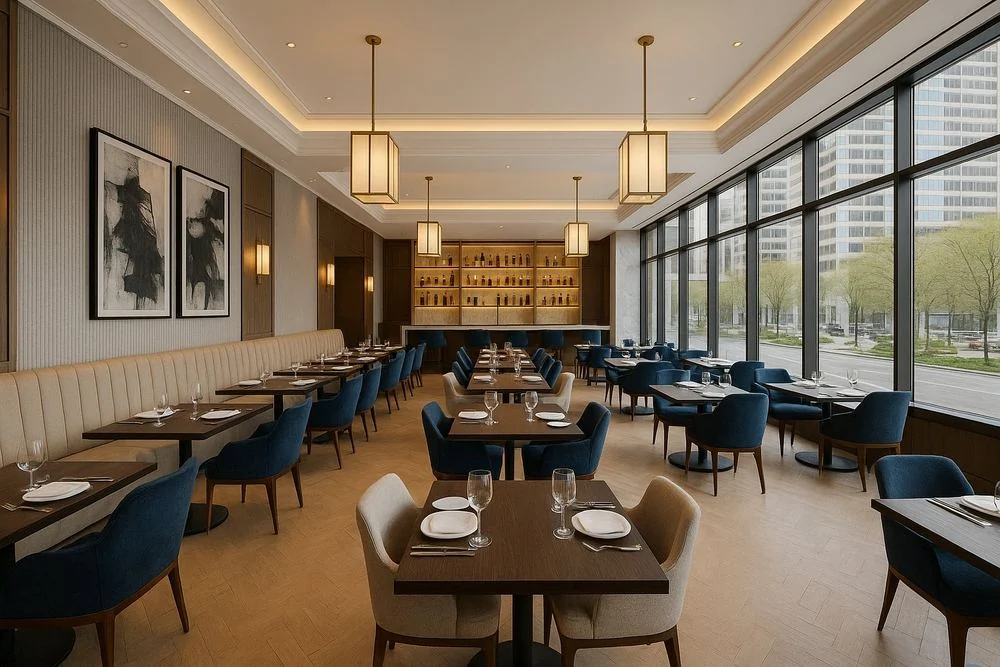 Hospitality dining
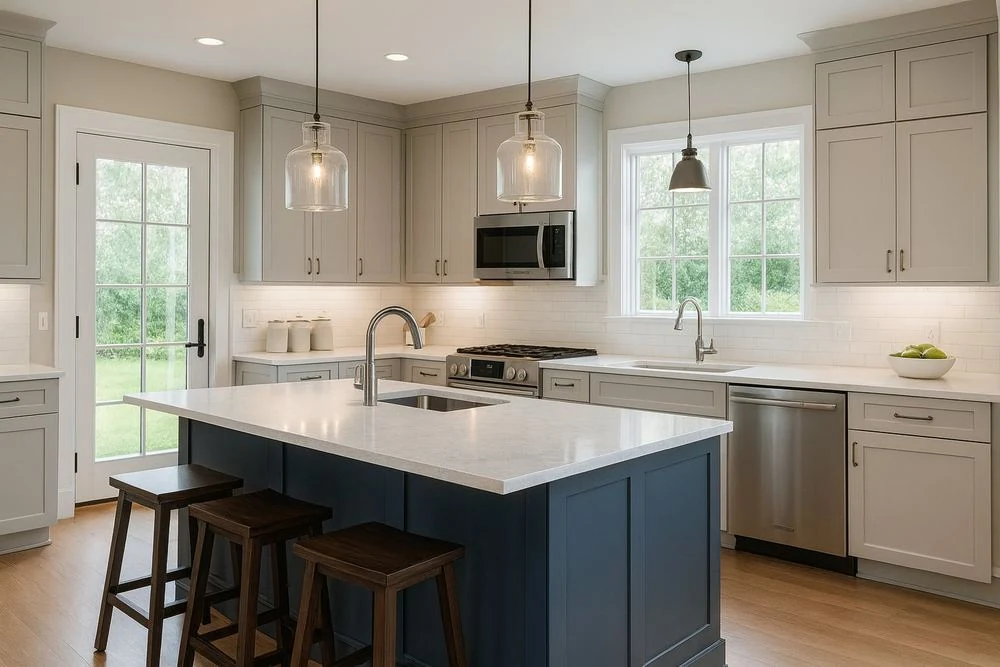 Residential kitchen
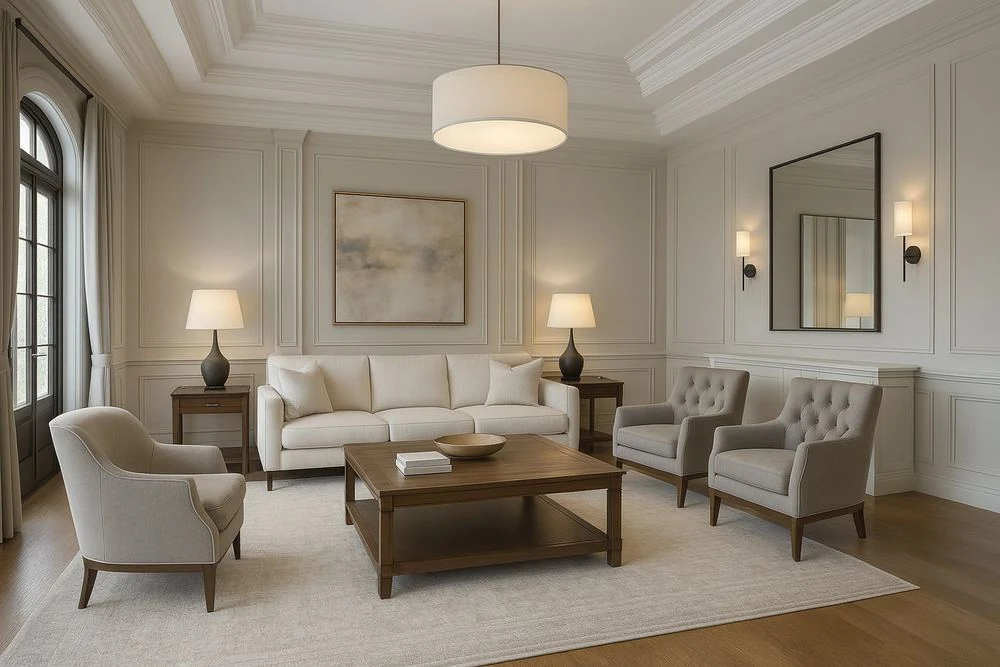 Luxury living room
- 20+Years’ experience
- 1,500+Projects supported
- 350+Engineering professionals
- 80%Repeat clients
Where margin leaks
Finish Changes Cost Margin
Interiors carry hundreds of decisions. When nobody sees them together, late changes bring rework.
Late Finish Changes
- Where margin leaks
- Owners first see finishes together on site, and changes then mean reorders and delay.
- What we fix
- Every finish, fixture and color approved on screen before anything is ordered.
Costly Mock-Up Rooms
- Where margin leaks
- Physical mock-up rooms and sample boards cost money and still show only one option.
- What we fix
- Photoreal rooms that replace most mock-ups and show every option side by side.
Design Intent Disputes
- Where margin leaks
- Owner, designer and contractor imagine different finishes, and the gap becomes change orders.
- What we fix
- One agreed image of each space that everyone signs off before construction.
Slow Leasing and Sales
- Where margin leaks
- Buyers, tenants and guests cannot picture the experience until the space is built.
- What we fix
- Marketing-ready interiors that sell the experience months before opening.
What we deliver
Interiors That Get Signed Off, Sold and Leased
Photoreal Interior Views
Rooms shown with exact materials, light and finishes.
Finish and Material Options
The same room in different finish packages, side by side.
FF&E Visualization
Furniture, fixtures and equipment shown in place and to scale.
Amenity and Lobby Views
The spaces that sell a building: lobbies, lounges and amenities.
Hospitality and Restaurant Interiors
Guest rooms, dining and public spaces for brands and owners.
360° Panoramas and Walkthroughs
Immersive views for design reviews and marketing.
- We render from
- Revit or SketchUp
- CAD drawings
- Finish schedules
- Mood boards
How it works
Right the First Time, Room by Room
Views and materials are agreed on drafts first, so the final images match your finish schedule exactly.
- 01
Share Your Design
Send plans, models and finish schedules. We confirm scope, views and delivery dates.
- 02
Approve the Views
Camera angles, lighting and materials are agreed on drafts before final rendering starts.
- 03
Render and Check
Final images are checked against your finish schedule and drawings before delivery.
- 04
Deliver and Revise
High-resolution images and option sets, with focused edits for client and sales reviews.
How Much Margin Are Late Finish Changes Costing Your Programs?
A two-minute Margin Assessment shows where your programs leak, in dollars, and what deciding finishes once could save.
What clients ask first
Interior Renderings: Common Questions
Straight answers from our engineering team. If your question isn’t here, ask us directly.
What do your interior renderings include?
Photorealistic views of lobbies, amenities, units and fit-outs, with finishes, fixtures and furniture matched to your selections.
How accurate are the materials and finishes?
They are matched to your finish schedule and product specifications, and checked against your drawings before delivery.
How do interior renderings reduce cost on large programs?
Owners and brands approve finishes, fixtures and furniture on screen before anything is ordered, avoiding late changes, reorders and most physical mock-up rooms.
How fast can you deliver, and how is it priced?
We quote per view or per room type and confirm the delivery schedule in writing before work begins, so dates and costs are known on day one. Work is released room type by room type, so your team can start early. You can begin with one room view and judge the quality before committing the full program.
Is our project information kept confidential?
Yes. We work under your NDA from the first file. Everything we produce, including designs, specifications and images, belongs to you, is shared only through your preferred platform or a secure link, and is seen only by the team assigned to your project.
Start a conversation
Built for Programs Where Precision Is Never Optional.
For over 20 years, one standard has guided every model, drawing and component. Let’s talk about where your programs are losing margin.
Or write to info@bimgraphix.com
- Response within one business day
- Reviewed by a senior engineer
- Confidential