






Plumbing shop drawings
Get Every Pipe Right Before Crews Install It
Pipe installed from unclear drawings gets torn out and rerun. Our coordinated, code-ready shop drawings are checked sheet by sheet, so crews install it once.
See What Plumbing Rework Costs You- Slopes and inverts checkedDrainage that works before it is hung.
- Sleeves set before the pourNo core drilling after concrete.
- Coordinated with every tradeClashes cleared before installation.
- Checked before releaseSenior review on every set.
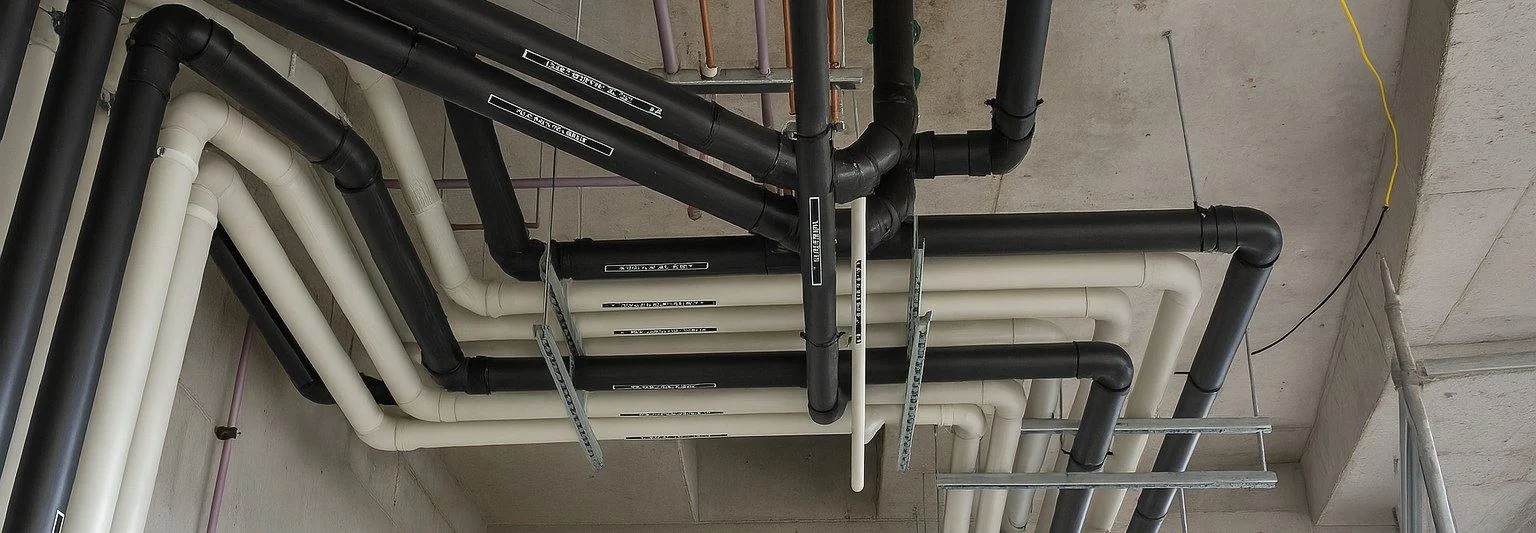 Drainage and supply piping
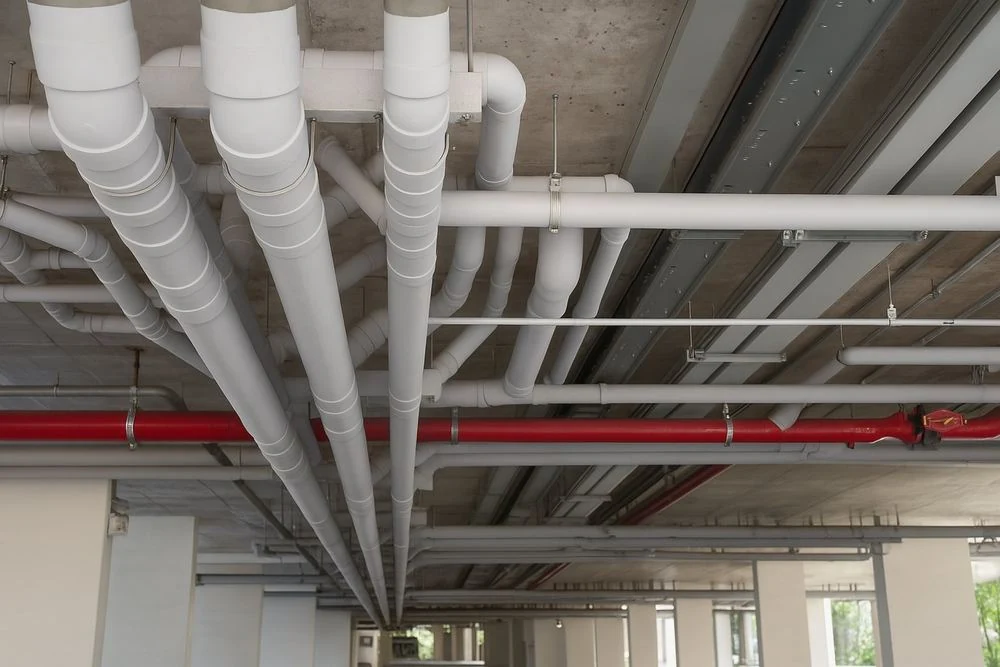 Healthcare
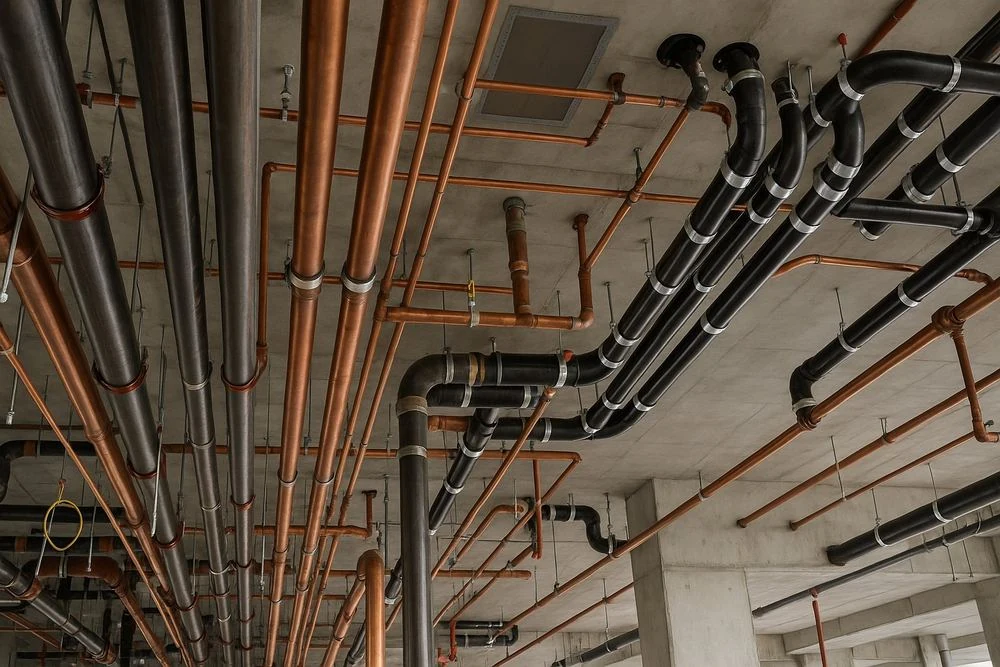 Corporate office
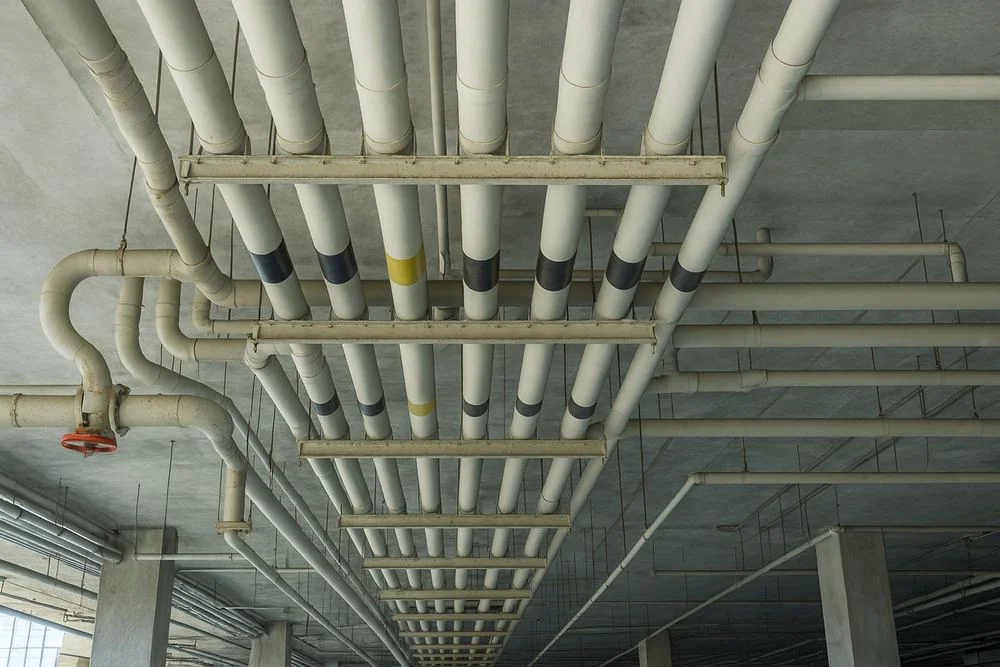 Multi-family residential
- 20+Years’ experience
- 1,500+Projects supported
- 350+Engineering professionals
- 80%Repeat clients
Where margin leaks
Every Reworked Pipe Costs Your Margin
Plumbing runs on gravity and fixed routes. Every drawing error becomes rerouted pipe or core drilling.
Slope and Invert Errors
- Where margin leaks
- Drainage drawn without the right fall is found on site, and gravity lines are rebuilt.
- What we fix
- Slopes and invert levels set and checked on every sheet, so gravity lines work first time.
Missed Sleeves
- Where margin leaks
- Penetrations left off the drawings mean core drilling and engineer reviews after the pour.
- What we fix
- Every sleeve and opening dimensioned and issued before concrete is poured.
Field Clashes
- Where margin leaks
- Pipes hit beams, ducts and conduit, and crews cut, reroute and wait for answers.
- What we fix
- Shop drawings built from a coordinated model, with clashes cleared before installation.
Slow Submittal Approvals
- Where margin leaks
- Incomplete or non-compliant drawings are rejected, and installation waits.
- What we fix
- Submittal-ready sets prepared to code and your standards, so approvals come first time.
What we deliver
Plumbing Drawings Your Crews Can Build From
Plumbing Shop Drawings
Installation drawings for domestic water, sanitary, storm and vent systems.
Hanger and Support Drawings
Support types, locations and spacing set out clearly.
Sleeve and Penetration Drawings
Every opening set out before the pour.
Riser Diagrams
Vertical systems shown clearly, floor by floor.
Coordinated Layouts
Piping coordinated with structure, HVAC, fire protection and electrical.
As-Built Drawings
A verified record of installed plumbing.
- We work in
- Autodesk Revit
- AutoCAD MEP
- Navisworks
- Your templates and standards
- Works with
- Plumbing BIM
- MEP BIM
- Plumbing Spool Drawings
Level of development
More Detail, Less Plumbing Rework
Shop drawings at the wrong level of detail mean reinstalled pipe, and every redo costs schedule and margin.
- Stage
- LOD 100Concept
- LOD 200Schematic Design
- LOD 300Coordinated Design
- LOD 350/400Shop Drawings
- LOD 500As-Built
Cost to change a decision
Low
Moderate
High
Very high
Highest
Confidence in the model
Indicative
Approximate
Coordinated
Build-ready
Verified
Decide early, while change is cheap. Build from a model you can trust.
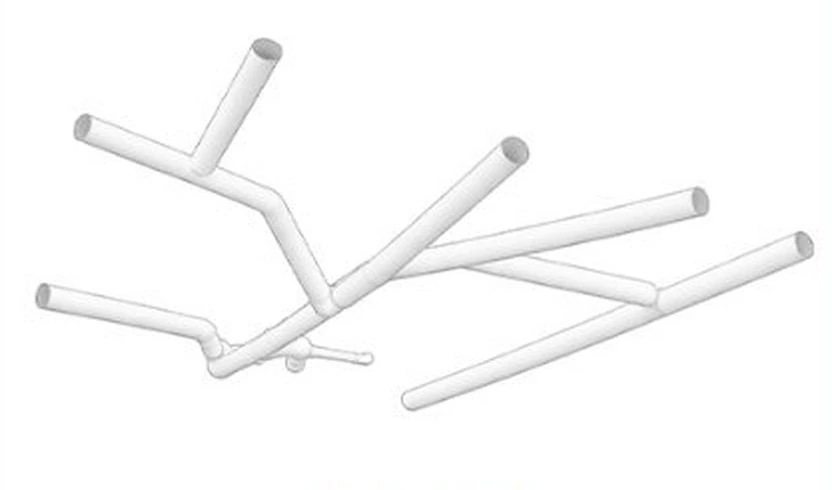
LOD 100 Concept
Early Visionowners & MEP engineers
Check plumbing space needs before routing is set.
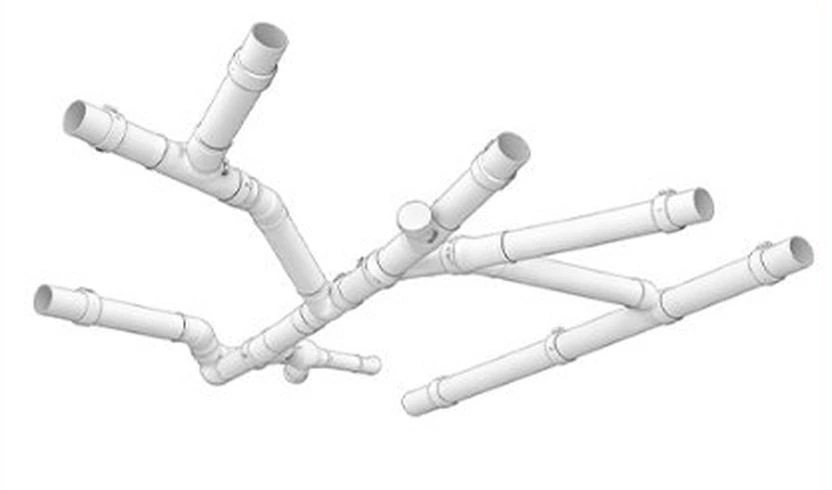
LOD 200 Schematic Design
Early RoutingMEP engineers & estimators
Price piping realistically before main runs are fixed.
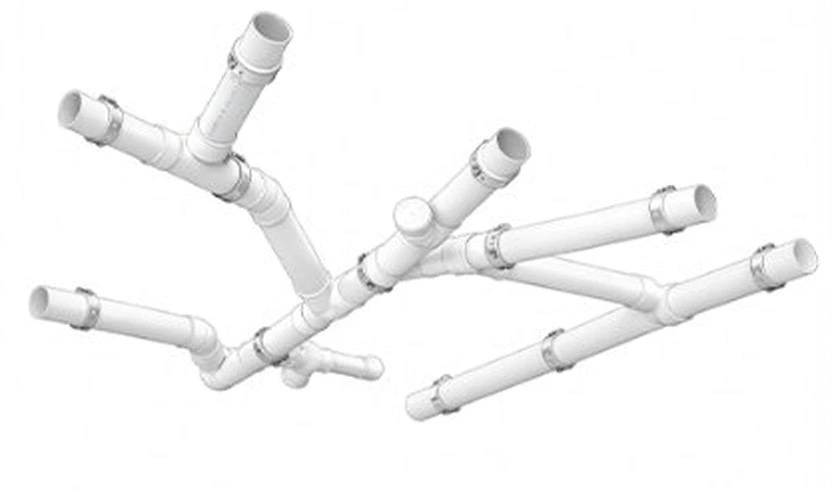
LOD 300 Coordinated Design
Accurate & CoordinatedMEP coordinators & general contractors
Submit shop drawings from piping already free of clashes.
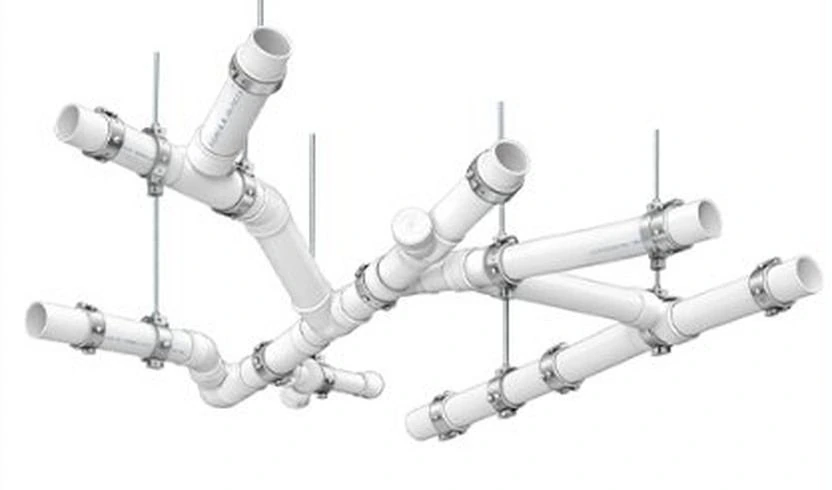
LOD 350/400 Shop Drawings
Fabrication-ReadyWhere most margin is protected
Typical for shop drawings
plumbing contractors & installers
Install piping right the first time, with minimal rework.
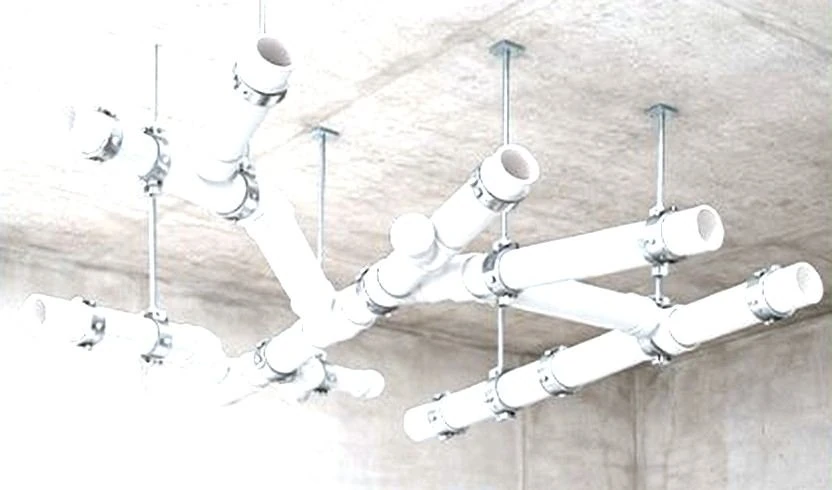
LOD 500 As-Built
Record Drawingsowners & facility managers
Maintain and modify from a verified plumbing record.
Not sure which LOD your program needs?
A senior engineer will tell you, and what each choice costs, in your Margin Assessment.
How it works
From Design to Installation
Piping is coordinated and detailed before crews install, so clashes are closed in the model, not on site.
- 01
Share Your Documents
Send drawings, models and specs. We confirm scope, deliverables and dates in writing.
- 02
Coordinate and Detail
Slopes, inverts and sleeves are cleared with every trade before drawings go to site.
- 03
Check and Submit
Senior engineer review to the IPC, UPC and AS/NZS 3500 before any drawing release.
- 04
Support Through Install
Fast RFI answers and revisions on site, through installation, so crews avoid costly rework.
How Much Margin Is Plumbing Rework Quietly Costing You?
A two-minute Margin Assessment shows where your programs leak, in dollars, and what piping installed right the first time could save.
What clients ask first
Plumbing Shop Drawings: Common Questions
Straight answers from our engineering team. If your question isn’t here, ask us directly.
What do your plumbing shop drawings include?
Installation drawings for plumbing systems: pipe sizes, routing, slopes, inverts, fittings, sleeves, supports and connections.
Which codes do you follow, and who is responsible for the design?
The IPC and UPC for US projects and AS/NZS 3500 for Australian projects. Design responsibility stays with your engineer of record, who reviews and seals the work. Bimgraphix does not stamp drawings; we answer for every sheet matching your design inputs, and any gap is raised as an RFI, never guessed.
How do you make sure slopes and sleeves are right?
Slopes and invert levels are set and checked in the model, and every sleeve is coordinated with structure, before senior review and submittal.
Can you keep pace with a large, fast-moving program?
Yes. The team is sized to your program and work is released floor by floor or by riser, so nothing waits for the full set. Fees are priced per floor or per package and fixed in the proposal with the schedule and revision rounds. You can start with one floor to test the fit first.
Who owns the work, and how is our data handled?
You do. All models and drawings we create for you are your property. We sign your NDA before receiving files, exchange them through Autodesk Construction Cloud, Procore or a secure link, and limit access to your project team.
Start a conversation
Built for Programs Where Precision Is Never Optional.
For over 20 years, one standard has guided every model, drawing and component. Let’s talk about where your programs are losing margin.
Or write to info@bimgraphix.com
- Response within one business day
- Reviewed by a senior engineer
- Confidential