






Concrete lift drawings
Get Every Concrete Lift Right Before You Pour
A pour placed from unclear drawings risks cold joints and rework. Our coordinated concrete lift drawings are checked sheet by sheet, so each lift goes in right.
See What Concrete Rework Costs You- Sequenced poursLifts, joints and timing.
- Coordinated with rebarEmbeds and openings checked.
- Accurate pour volumesReady for ordering.
- Checked before releaseSenior review on every set.
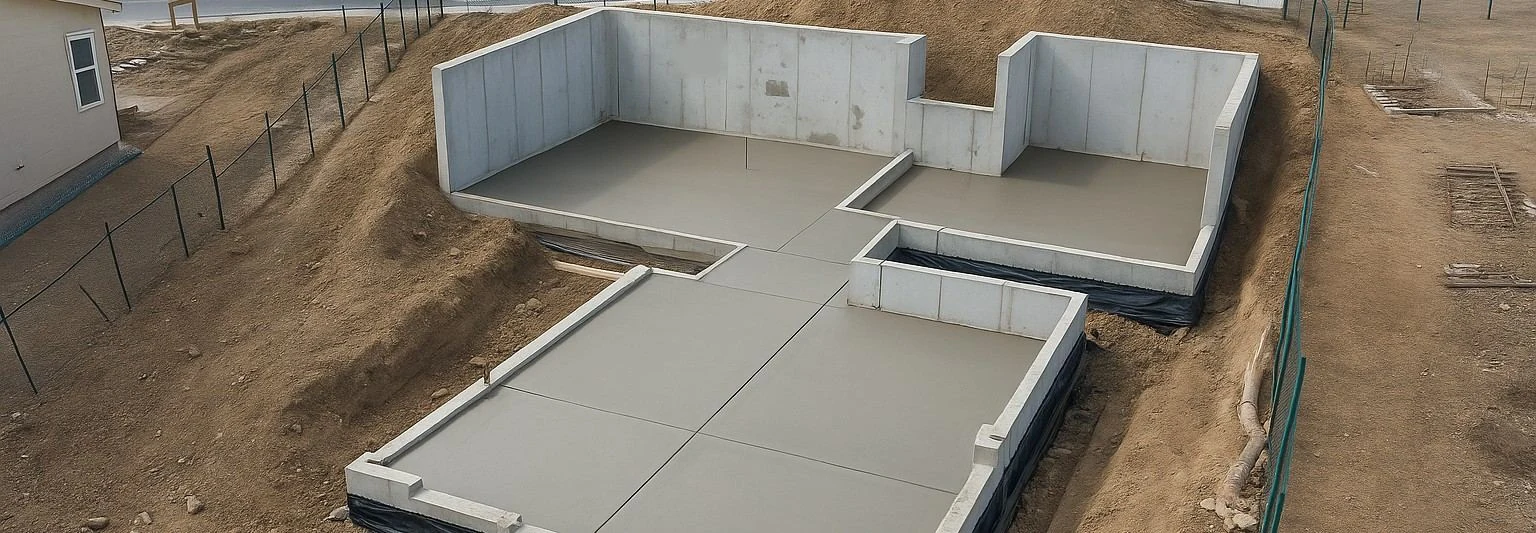 Foundation walls and slabs
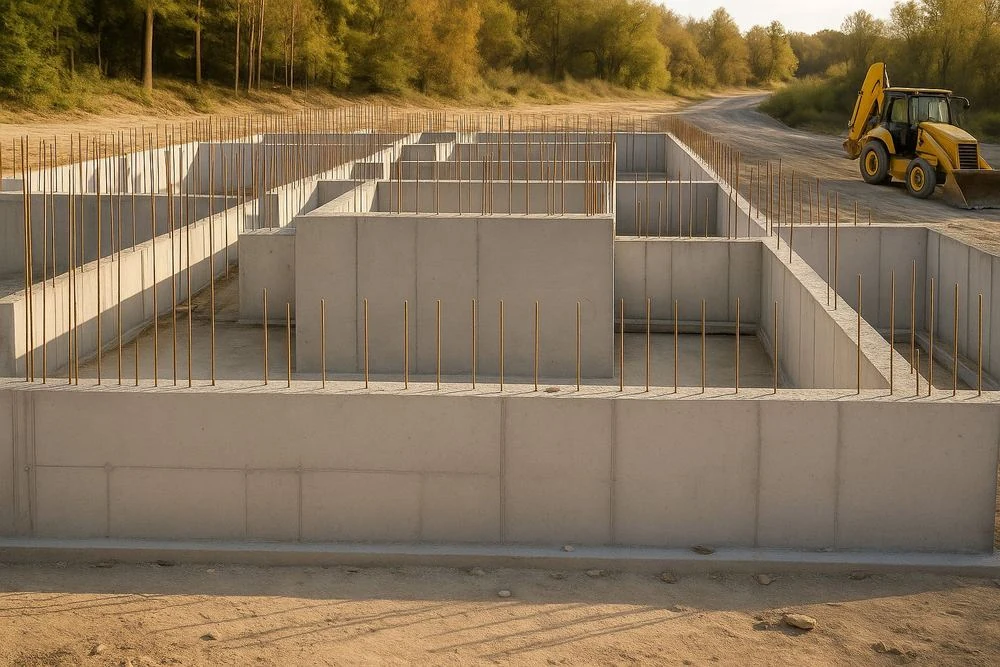 Industrial foundations
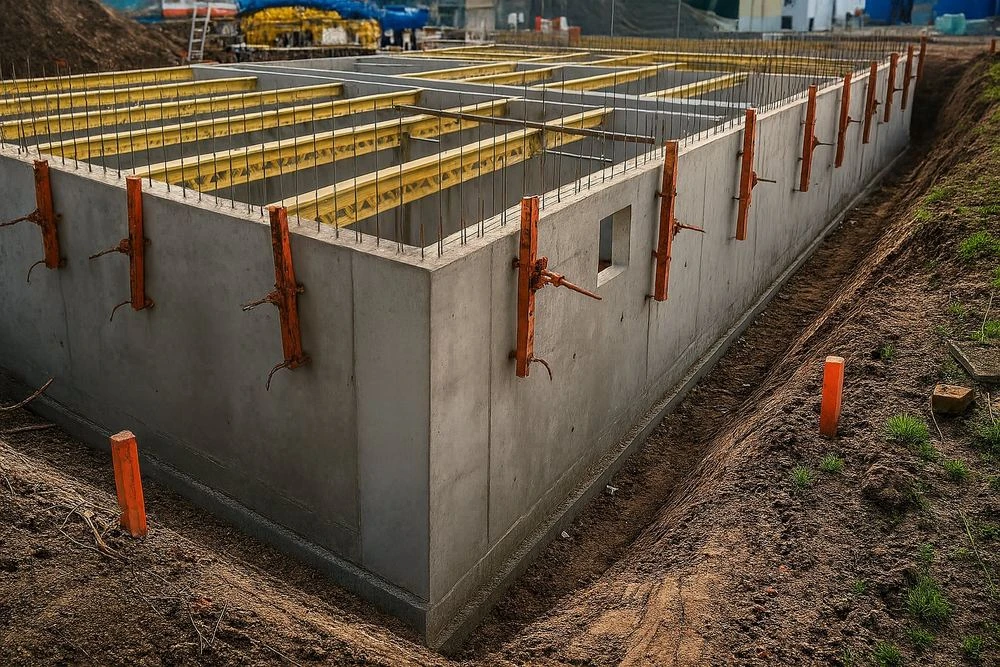 Formwork and lifts
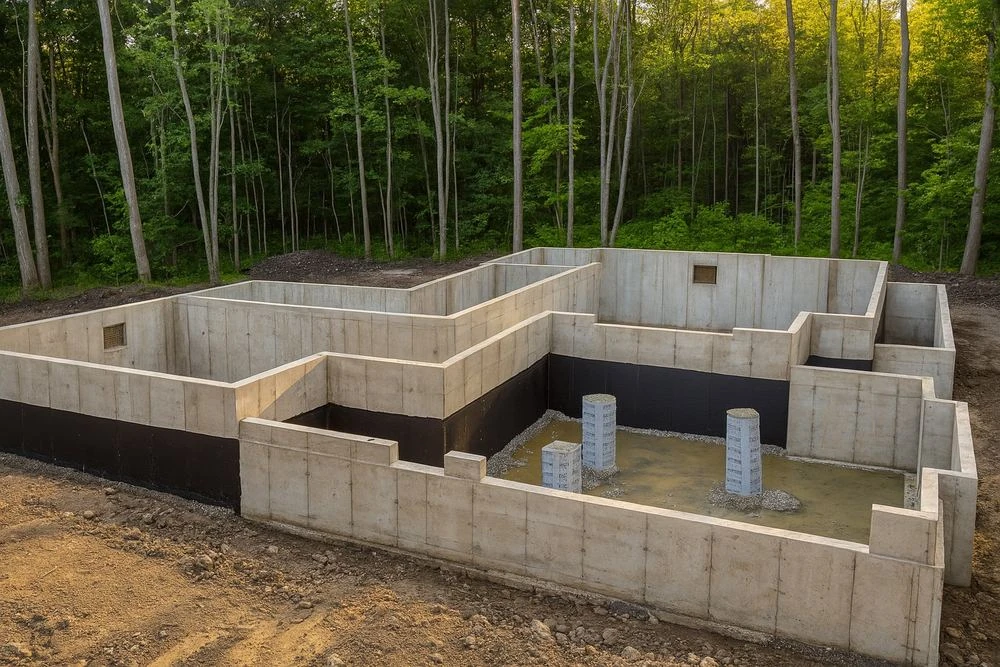 Below-grade structures
- 20+Years’ experience
- 1,500+Projects supported
- 350+Engineering professionals
- 80%Repeat clients
Where margin leaks
Concrete Rework Costs Your Margin
Concrete cannot be undone. Every missed embed or wrong lift height means coring, chipping and lost days.
Cold Joints and Defects
- Where margin leaks
- Poorly planned lifts leave cold joints, honeycombing and weak points that need repair.
- What we fix
- Lift heights, joints and pour sequence planned for continuous, sound placement.
Missed Embeds
- Where margin leaks
- Embeds, sleeves and openings missed before a pour mean coring, chipping and re-reviews.
- What we fix
- Embeds, sleeves, blockouts and openings located on every lift, so pours go ahead clean.
Wrong Pour Volumes
- Where margin leaks
- Inaccurate quantities lead to short loads, wasted concrete and idle crews.
- What we fix
- Accurate volumes for every lift, ready for ordering, so trucks and crews arrive on time.
Crew and Pump Downtime
- Where margin leaks
- Unclear sequencing leaves crews, pumps and trucks waiting while costs keep running.
- What we fix
- Pour sequence and timing set out so crews, pumps and trucks stay productive.
What we deliver
Lift Drawings Your
Crews Can Pour From
Pour Sequence Plans
Every pour numbered and sequenced for continuous placement.
Lift and Joint Layouts
Lift heights, construction joints and waterstops set out clearly.
Embeds and Openings
Embeds, sleeves, blockouts and openings located on every lift.
Rebar Coordination
Reinforcement, dowels and laps coordinated with each lift.
Pour Volumes and Quantities
Concrete volumes calculated for every pour, ready for ordering.
Formwork Interface Details
Lift heights and ties aligned with your formwork system.
- We work in
- AutoCAD
- Autodesk Revit
- Your templates and standards
- Works with
- Structural Drawings
- Structural BIM
How it works
From Design to Every Pour
Each lift is sequenced and checked before concrete is ordered.
- 01
Share Your Documents
Send drawings, models and specs. We confirm scope, deliverables and dates in writing.
- 02
Sequence the Lifts
Pours, joints, embeds and openings coordinated with rebar before each lift is released.
- 03
Check and Release
Senior review to ACI 318, ACI 347, AS 3600 and AS 3610 before each lift drawing is released.
- 04
Support Through Placement
Fast answers to site questions before every pour, so crews never wait on clarification.
How Much Margin Is Concrete Rework Quietly Costing You?
A two-minute Margin Assessment shows where your programs leak, in dollars, and what pours placed right the first time could save.
What clients ask first
Concrete Lift Drawings: Common Questions
Straight answers from our engineering team. If your question isn’t here, ask us directly.
What do your concrete lift drawings include?
Lift and pour sequence drawings: lift heights, construction joints, embeds, openings and volumes, coordinated with rebar and formwork.
Which codes do you follow, and who is responsible for the design?
ACI 318 and ACI 347 for US projects; AS 3600 and AS 3610 for Australian projects. Design responsibility stays with your engineer of record, who reviews and seals the work. Bimgraphix does not stamp drawings; we answer for every sheet matching your design inputs, and any gap is raised as an RFI, never guessed.
How do you make sure every pour is right?
Lift heights and joints are checked against the formwork system and your pump and daily volume limits, with embeds and openings against the MEP drawings, before senior review.
How fast can you deliver, and how is it priced?
We quote per structure or per package and confirm the delivery schedule in writing before work begins, so dates and costs are known on day one. Work is released in pour sequence, so your team can start early. You can begin with one pour sequence and judge the quality before committing the full program.
Is our project information kept confidential?
Yes. We work under your NDA from the first file. Everything we produce, including drawings and models, belongs to you, is shared only through Autodesk Construction Cloud, Procore or a secure link, and is seen only by the team assigned to your project.
Start a conversation
Built for Programs Where Precision Is Never Optional.
For over 20 years, one standard has guided every model, drawing and component. Let’s talk about where your programs are losing margin.
Or write to info@bimgraphix.com
- Response within one business day
- Reviewed by a senior engineer
- Confidential