






Conceptual renderings
Choose the Right Design Before You Fund It
At concept stage, a change of direction costs little; later, a redesign. Our conceptual renderings turn sketches into clear visuals, so boards commit early.
See What a Late Redesign Costs You- From sketch or massingNo finished design needed.
- Options side by sideCompared before fees are spent.
- Funding and entitlementsInvestors see the vision early.
- One agreed directionEvery stakeholder signs off.
 Hotel and hospitality
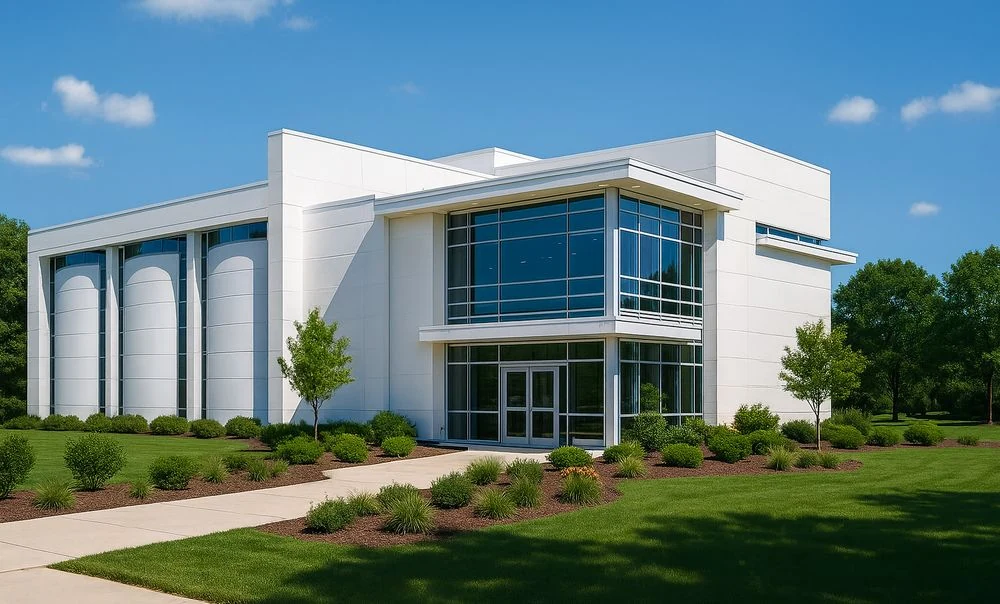 Concept AOffice campus
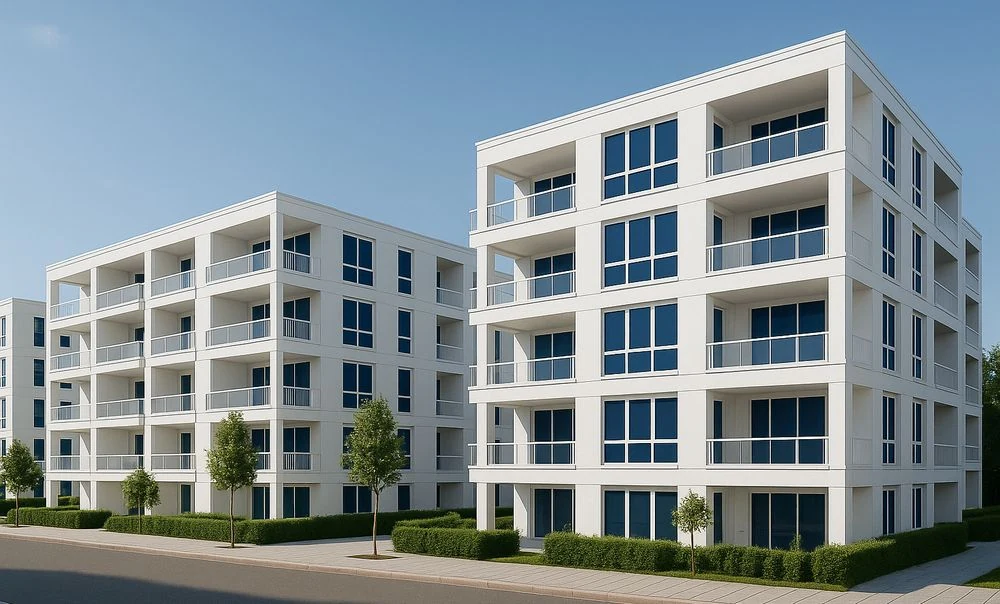 Concept BMulti-family
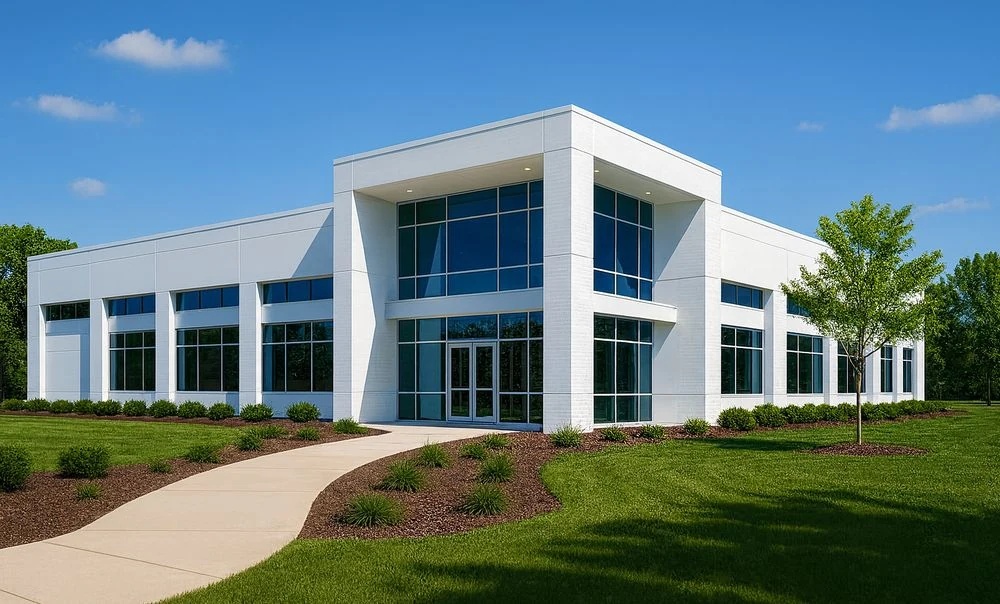 Concept CHeadquarters
Concepts rendered to the same standard, so owners compare the designs, not the images.
- 20+Years’ experience
- 1,500+Projects supported
- 350+Engineering professionals
- 80%Repeat clients
Where margin leaks
Late Decisions Cost Margin
When nobody can see the options, programs choose late, fund slowly or choose wrong, at lasting cost.
The Wrong Concept
- Where margin leaks
- Teams choose a direction from sketches nobody understood, then pay to redesign it.
- What we fix
- Options rendered side by side, so the right one is chosen before design fees are spent.
Stalled Funding
- Where margin leaks
- Investors and lenders hesitate to commit capital to a project they cannot picture.
- What we fix
- Visuals that make vision, scale and quality clear in the first meeting, so capital commits.
Entitlement Delays
- Where margin leaks
- Planning boards and communities push back on what they cannot see, adding hearings and months.
- What we fix
- Clear views of massing and context that answer objections before the hearing, not after.
Misaligned Stakeholders
- Where margin leaks
- Owner, architect and board each imagine a different building, and the gap returns as change orders.
- What we fix
- One agreed picture, signed off by everyone before detailed design begins.
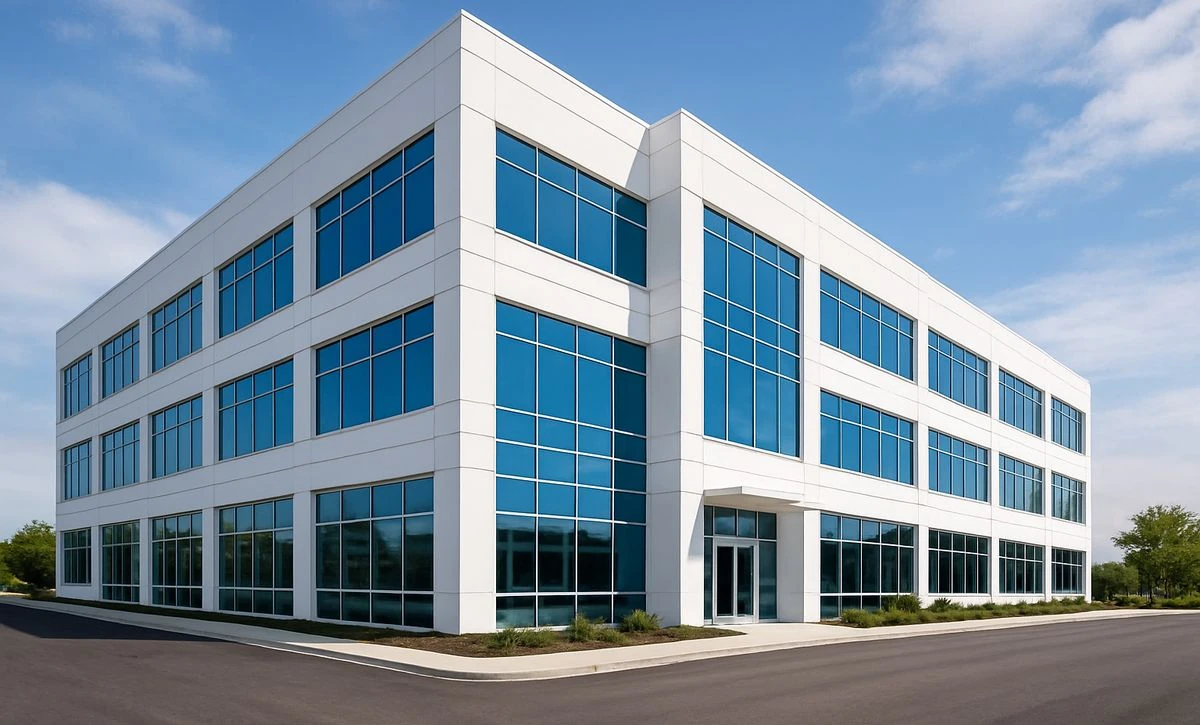
What we deliver
Visuals That Get the Right Concept Approved
Concept Options
Two or three design directions, rendered for side-by-side choice.
Massing and Site Studies
Scale, height and footprint shown in the real context.
Exterior Concept Views
Form, materials and mood, before details are fixed.
Interior Mood Views
The feel of key spaces, for early client buy-in.
Investor and Pitch Visuals
Images for funding decks, bids and board papers.
Planning Submissions
Context views for entitlement and community meetings.
- We render from
- Sketches
- Massing models
- SketchUp or Revit
- Reference images
- Works with
- Architectural Renderings
- Architectural BIM
How it works
From Sketch to Decision, Without the Rework
Direction is agreed before detail is added, so every round moves the decision forward instead of starting over.
- 01
Share Your Idea
Sketches, massing, a brief or reference images. We confirm the options, views and deadline.
- 02
Agree the Direction
Quick draft views confirm angles, scale and mood before rendering starts.
- 03
Render the Options
Each concept is rendered from the same view and light, so the comparison is fair.
- 04
Decide and Refine
The chosen direction is refined and carried straight into detailed design, with no rework.
What Is the Wrong Concept Already Costing Your Programs?
A two-minute Margin Assessment shows where your programs leak, in dollars, and what deciding earlier could save.
What clients ask first
Conceptual Renderings: Common Questions
Straight answers from our engineering team. If your question isn’t here, ask us directly.
What do your conceptual renderings include?
Quick, clear visuals of form, massing, materials and mood for each design option, from sketches, massing models, SketchUp or Revit files.
How do owners compare several design options?
Each option is rendered from the same viewpoint and lighting, so owners and investors compare the designs, not the quality of the images.
How do concept visuals carry into final renderings?
The approved concept model carries straight into final renderings, so nothing is rebuilt and the chosen direction stays consistent.
How fast can you deliver, and how is it priced?
We quote per option or per view and confirm the delivery schedule in writing before work begins, so dates and costs are known on day one. Work is released option by option, so your team can start early. You can begin with one concept option and judge the quality before committing the full program.
Is our project information kept confidential?
Yes. We work under your NDA from the first file. Everything we produce, including designs, models and images, belongs to you, is shared only through your preferred platform or a secure link, and is seen only by the team assigned to your project.
Start a conversation
Built for Programs Where Precision Is Never Optional.
For over 20 years, one standard has guided every model, drawing and component. Let’s talk about where your programs are losing margin.
Or write to info@bimgraphix.com
- Response within one business day
- Reviewed by a senior engineer
- Confidential