






Architectural construction drawings
Get Every Sheet Right Before It Reaches the Field
Every unclear detail or conflicting sheet becomes an RFI, a rejection or a change order. Our coordinated, code-checked model drawings get it built right.
See What Drawing Errors Cost You- One model, every sheetChanges update the whole set at once.
- Code-checkedIBC, ADA and the NCC.
- Ready to buildDetails contractors can price and follow.
- Checked before releaseSenior review on every set.
 Retail centres
 Hospitality
 Corporate office
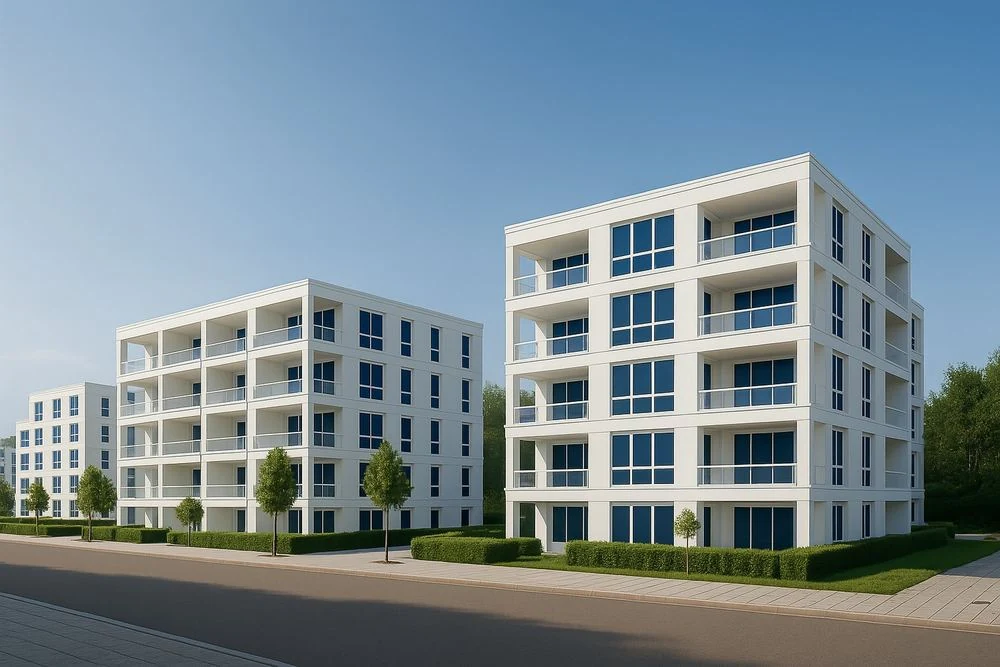 Multi-family residential
- 20+Years’ experience
- 1,500+Projects supported
- 350+Engineering professionals
- 80%Repeat clients
Where margin leaks
Every Drawing Error Costs Your Margin
On large programs, small drawing errors multiply across trades and become RFIs, rework or change orders.
Incomplete Details
- Where margin leaks
- Details left open in the set are decided on site, by whoever is there, at whatever it costs.
- What we fix
- Every assembly, junction and interface detailed before the set is issued.
Conflicting Sheets
- Where margin leaks
- Plans, sections and schedules disagree, and the wrong one gets built.
- What we fix
- Every sheet generated from one model, so a change updates everywhere at once.
Code and Permit Issues
- Where margin leaks
- Drawings that miss code requirements fail review, adding resubmittals and delay.
- What we fix
- Sets checked against the applicable codes before release, so permits come back faster.
Revision Errors
- Where margin leaks
- Late changes miss some sheets, so crews build from outdated drawings and rework follows.
- What we fix
- Controlled revisions, with every affected sheet updated and clearly tracked.

What we deliver
Drawing Sets Your Contractors Can Build From
Construction Document Sets
Plans, sections, elevations and details ready to price and build.
Permit Drawings
Sets prepared for code review and approval.
Detailed Assemblies
Wall, roof, stair and junction details contractors can follow.
Schedules
Door, window, finish and room schedules that stay in sync.
Renovation and As-Built Drawings
Existing and proposed conditions for remodels and additions.
CAD to BIM Conversion
Legacy drawings rebuilt as coordinated models.
- We work in
- AutoCAD
- Autodesk Revit
- Navisworks
- Your templates and standards
- Works with
- Architectural BIM
- Structural BIM
- Scan to BIM
Level of development
The More We Detail, the Fewer RFIs You Get
Thin drawing sets come back as RFIs and change orders. Overdrawn sets spend fees on detail no stage needs.
- Stage
- LOD 100Concept
- LOD 200Schematic Design
- LOD 300Design Development
- LOD 350/400Construction Documents
- LOD 500As-Built
Cost to change a decision
Low
Moderate
High
Very high
Highest
Confidence in the model
Indicative
Approximate
Coordinated
Build-ready
Verified
Decide early, while change is cheap. Build from a model you can trust.
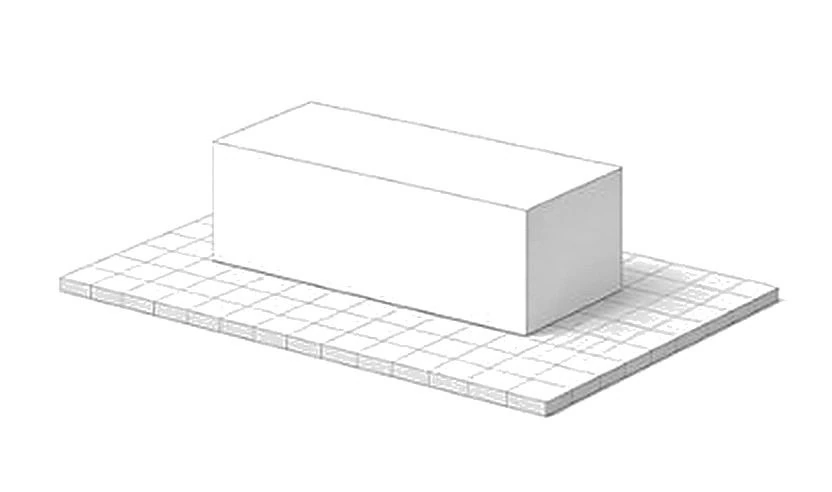
LOD 100 Concept
Massing Studiesowners & developers
Test massing and zoning before any design fees are spent.
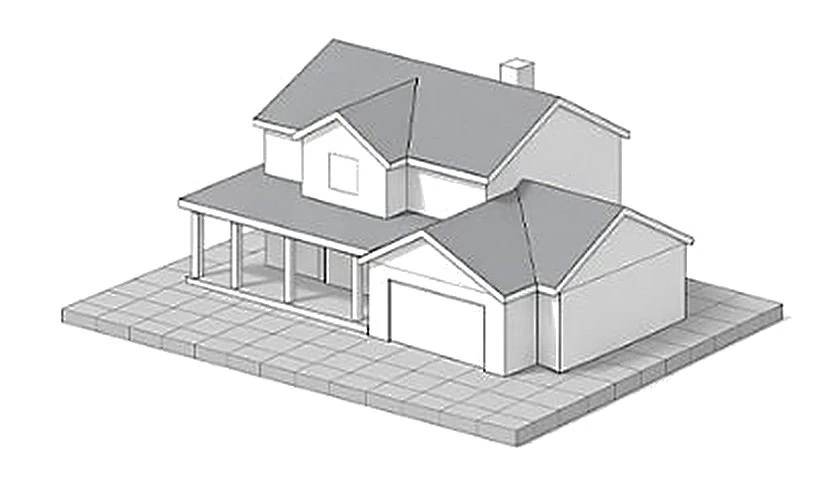
LOD 200 Schematic Design
Early Drawingsowners & architects
Price the layout realistically before changes move downstream.
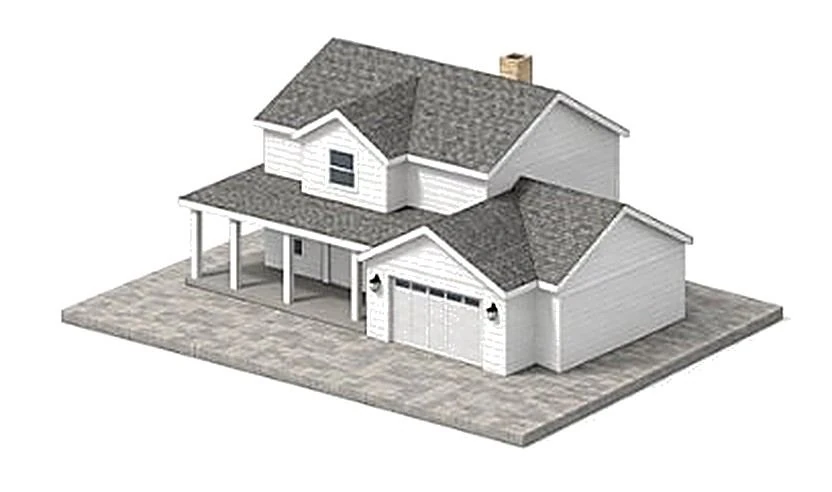
LOD 300 Design Development
Coordinated DrawingsWhere most margin is protected
Typical for permit drawings
architects & engineers
Submit permit drawings already coordinated with structure and MEP.
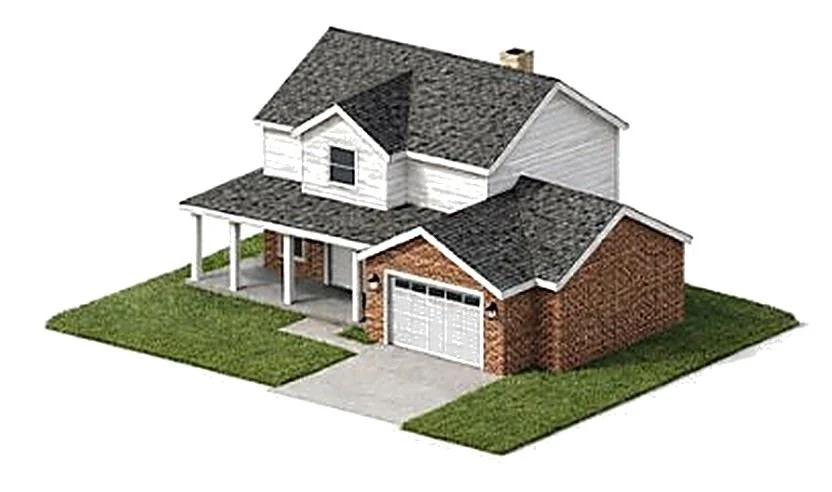
LOD 350/400 Construction Documents
Build-Ready Setsgeneral contractors & trade partners
Issue complete sets contractors can price and build from without guessing.
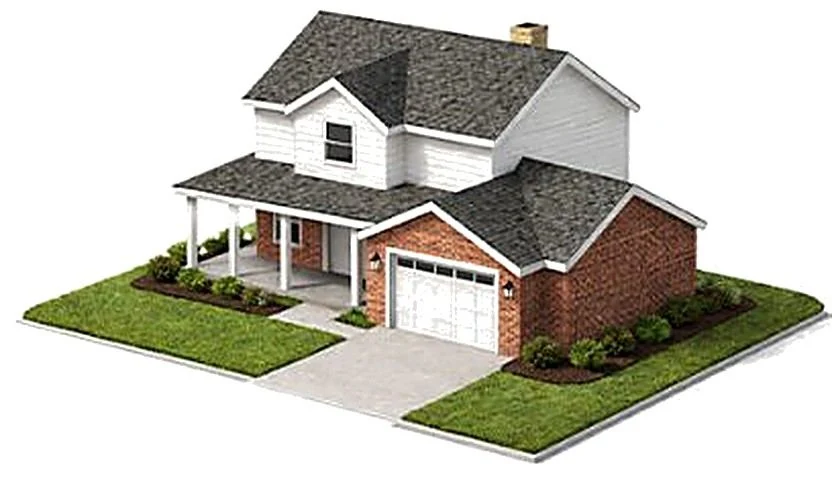
LOD 500 As-Built
Record Drawingsowners & facility teams
Hand over record drawings that match what was actually built.
Not sure which LOD your program needs?
A senior engineer will tell you, and what each choice costs, in your Margin Assessment.
How it works
From Model to Issued Set
Every sheet comes from one coordinated model, so changes stay consistent across the set.
- 01
Share Documents
Send drawings, models and specs. We confirm scope, deliverables and dates in writing.
- 02
Model and Document
Plans, sections and details are produced from one model, so every sheet stays consistent.
- 03
Check and Release
Senior review to IBC, ADA, the NCC and AS 1100 drafting before each set is issued.
- 04
Construction Support
Fast RFI answers and revisions as the job progresses, so the issued set stays current.
How Much Margin Are Drawing Errors Quietly Costing You?
A two-minute Margin Assessment shows where your programs leak, in dollars, and what drawings right the first time could save.
What clients ask first
Construction Drawings: Common Questions
Straight answers from our engineering team. If your question isn’t here, ask us directly.
What do your architectural construction drawings include?
Plans, sections, elevations, details and schedules contractors use to price, permit and build, produced from one model in your templates.
Which codes do you follow, and who is responsible for the design?
IBC and ADA for US projects; the NCC and AS 1100 for Australian projects. Design responsibility stays with your architect or engineer of record, who reviews and seals the set. Bimgraphix does not stamp drawings; we answer for every sheet matching your design inputs, and any gap is raised as an RFI, never guessed.
How do you make sure the set is right?
Sheets come from one coordinated model, cross-references and schedules are checked, and the set is senior-reviewed before release.
How are fees and schedules set, and can you handle large programs?
Fees and delivery dates are fixed in a written proposal from your scope, priced per sheet or per package, before any work starts. Large programs are released by package, such as permit, tender and construction, with the team sized to your schedule. Revision rounds are agreed up front, and anything outside scope is quoted before we do it.
How do you protect our drawings, models and data?
We sign your NDA before any files are shared. Your models and drawings remain your property, exchanged through Autodesk Construction Cloud, Procore or a secure link, and access is limited to the team on your project.
Start a conversation
Built for Programs Where Precision Is Never Optional.
For over 20 years, one standard has guided every model, drawing and component. Let’s talk about where your programs are losing margin.
Or write to info@bimgraphix.com
- Response within one business day
- Reviewed by a senior engineer
- Confidential