






Metal staircases
Get Every Stair Right Before Steel Is Cut
A stair built from an unclear drawing risks recut steel, failed inspections and blocked access. We check code-compliant drawings and 3D models before release.
See What Stair Rework Costs You- Built to codeIBC, OSHA, NCC and AS 1657.
- Fabrication-readyEvery stringer, tread and weld.
- Coordinated with siteSlabs, openings and embeds.
- Checked before releaseSenior review on every set.
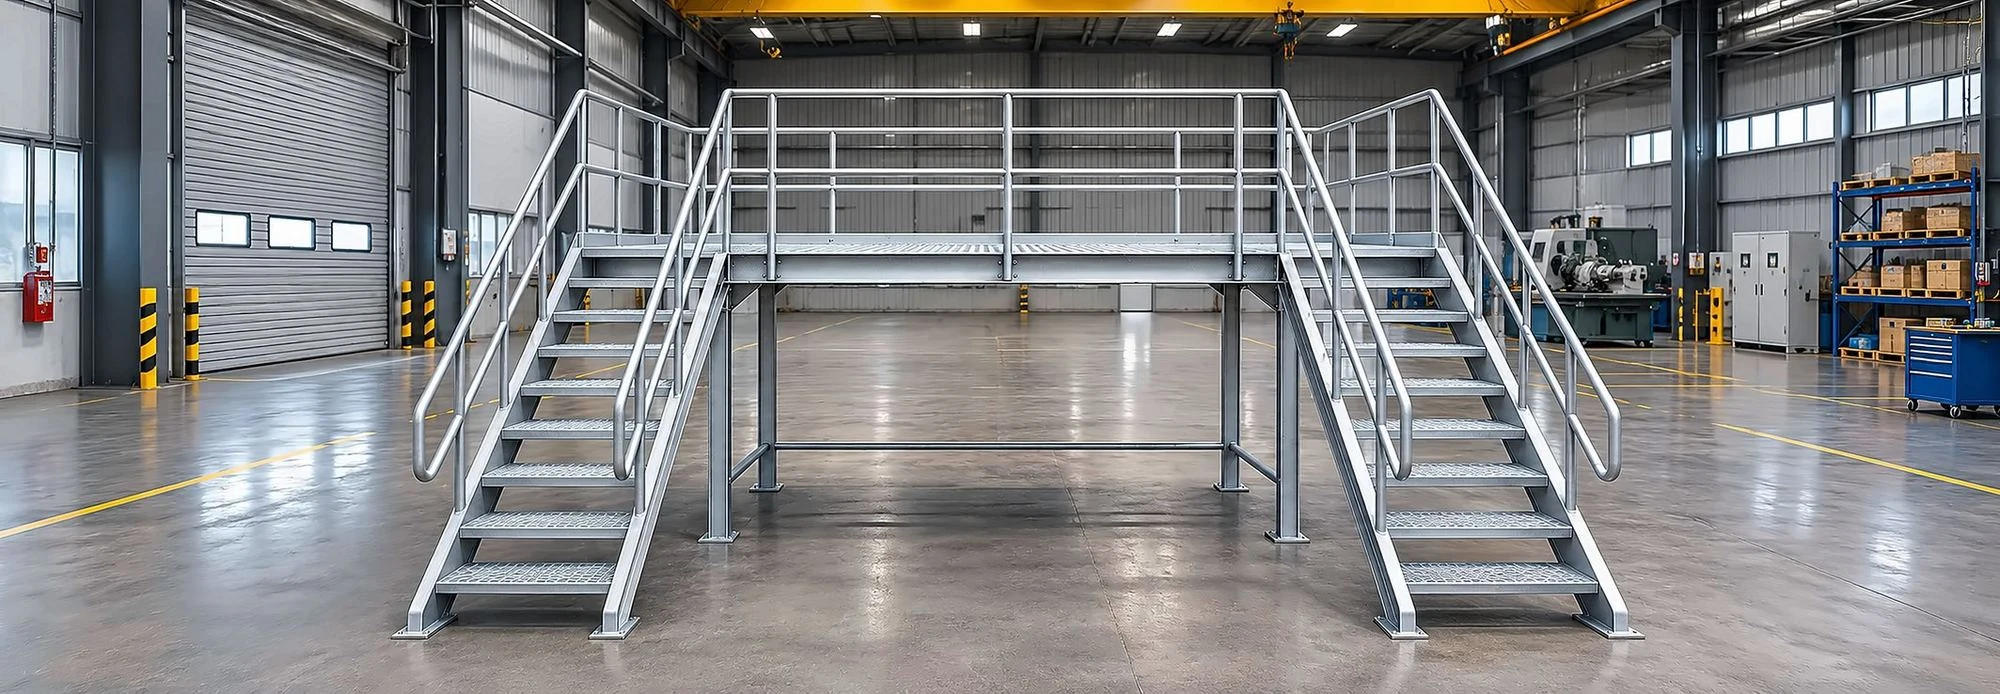 Industrial crossover platforms
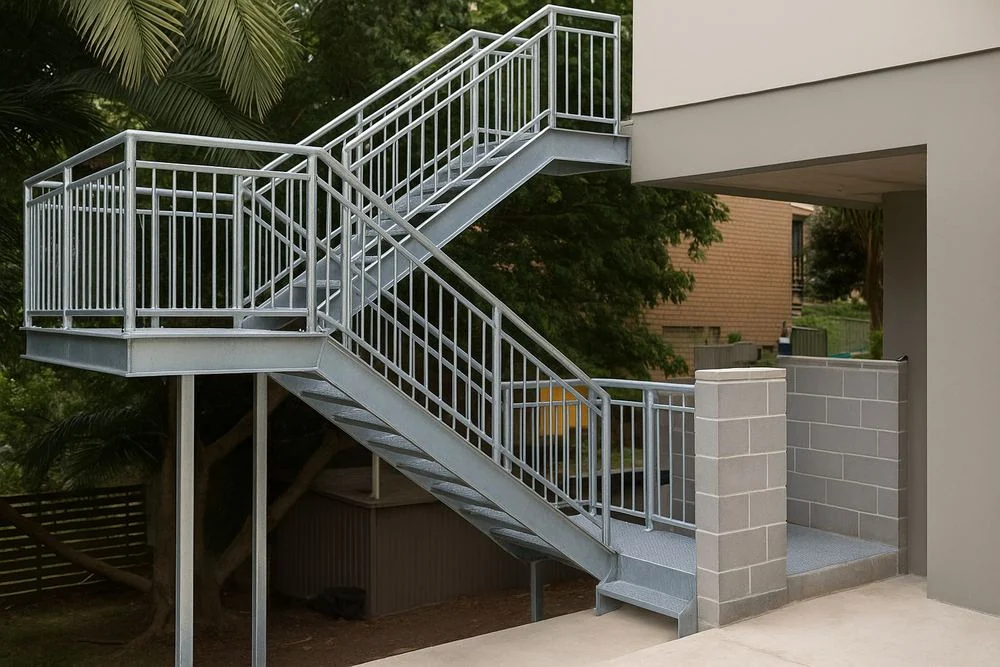 Multi-flight stairs
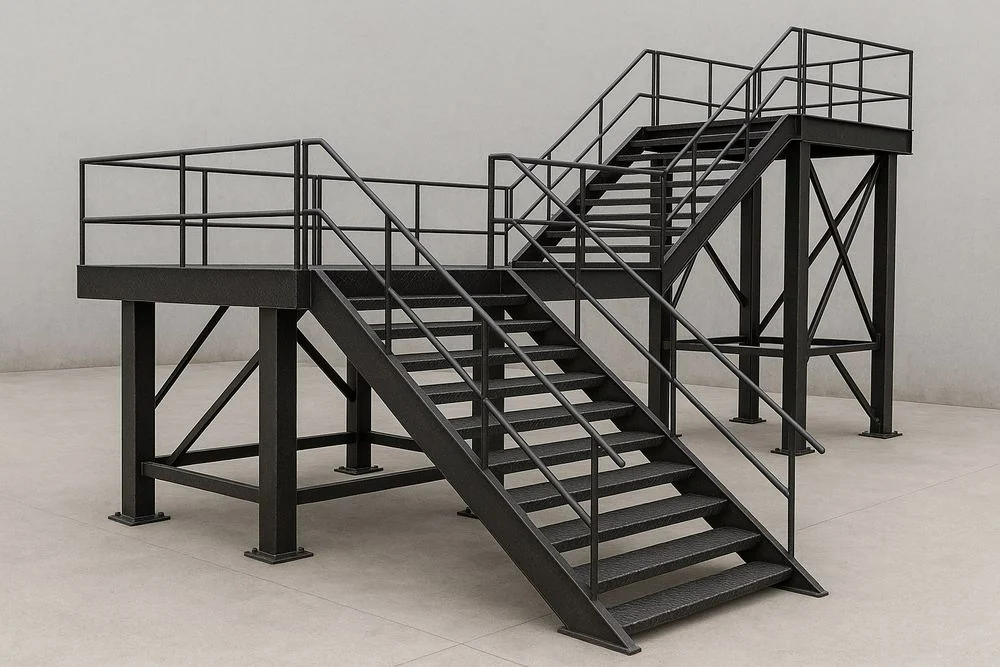 Industrial platforms
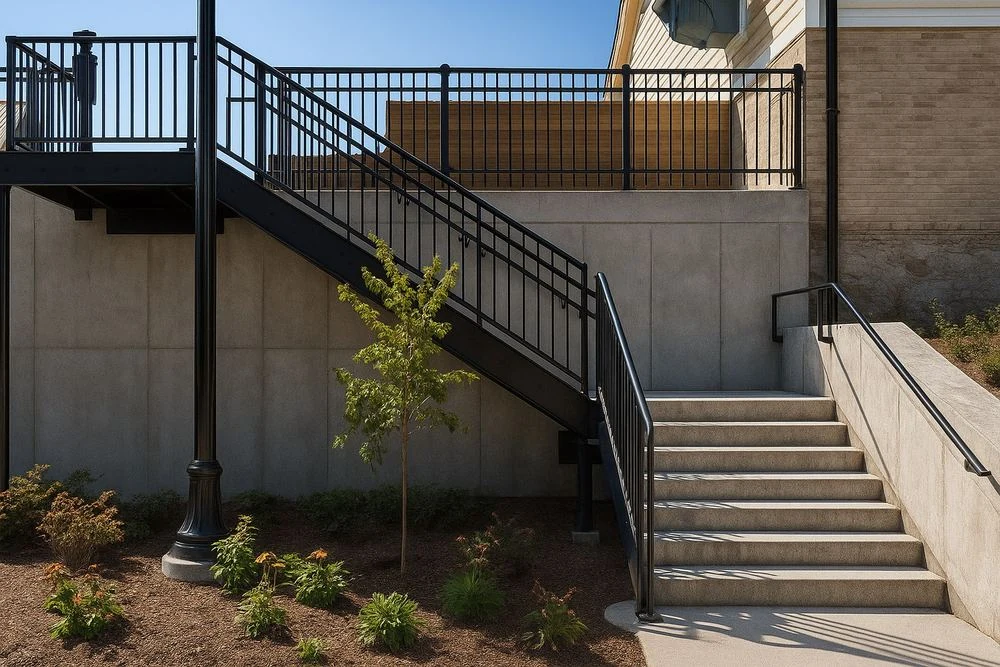 Site and landscape stairs
- 20+Years’ experience
- 150,000+Tons of steel detailed
- 350+Engineering professionals
- 80%Repeat clients
Where margin leaks
Stair Rework Costs Your Margin
A stair is on the critical path for every trade. Each drawing error means a schedule that slips.
Field Fit Problems
- Where margin leaks
- Stringers and landings that miss slab edges, openings or embeds clash on site.
- What we fix
- Every stair checked against the building and existing conditions, so it fits first time.
Failed Inspections
- Where margin leaks
- Wrong risers, treads, guards or handrails fail egress and fall-protection checks.
- What we fix
- Drawings prepared to IBC, OSHA, the NCC and AS 1657 before submittal, so stairs pass.
Connection Errors
- Where margin leaks
- Wrong holes, plates and welds send steel back to the shop and stall erection.
- What we fix
- Every connection, bolt pattern and weld detailed for fabrication, so erection keeps moving.
Schedule Delays
- Where margin leaks
- A stair that will not fit holds up access, inspections and every trade behind it.
- What we fix
- Erection drawings that keep installation fast and in sequence for every trade behind it.
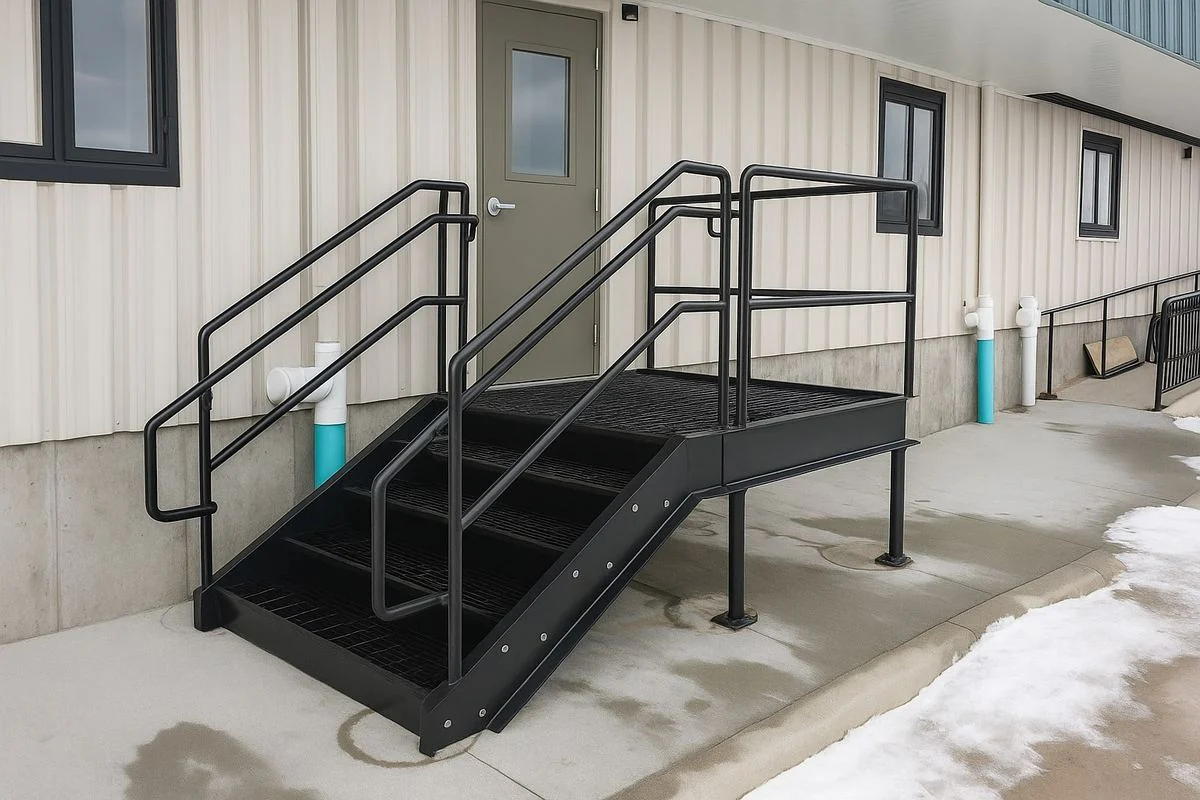
What we deliver
Stair Drawings Your
Shop Can Build From
Shop Drawings
Plans, elevations and sections of every stair.
Fabrication Drawings
Stringers, treads and landings detailed piece by piece.
Handrails and Guards
Rails, pickets and guards detailed to code.
Connection Details
Base plates, embeds, bolts and welds set out clearly.
3D Models
Models for coordination, approval and clash checks.
Erection Drawings
Piece marks and sequence for fast, safe installation.
- We work in
- Tekla Structures
- AutoCAD
- Autodesk Revit
- Your templates and standards
- Works with
- Mezzanine Platforms
- Structural BIM
How it works
From Design to Erection
Every stair is modeled and checked before steel is cut, so it passes inspection first time.
- 01
Share Your Documents
Send drawings, models and specs. We confirm scope, deliverables and dates in writing.
- 02
Model and Detail
Stringers, treads, landings and rails are detailed with rise, going and connections checked.
- 03
Check and Release
Senior review to IBC, OSHA, the NCC and AS 1657 before stair drawings are released.
- 04
Support Through Erection
Fast RFI answers and drawing revisions from fabrication through erection until the stair is in use.
How Much Margin Is Stair Rework Quietly Costing You?
A two-minute Margin Assessment shows where your stair programs leak, in dollars, and what drawings built right the first time could save.
What clients ask first
Metal Staircases: Common Questions
Straight answers from our engineering team. If your question isn’t here, ask us directly.
What do your metal staircase drawings include?
Fabrication and erection drawings for steel stairs: stringers, treads, landings, handrails, guards and connections, with flat patterns, cut lists and bills of material, for egress, exterior, spiral and industrial stairs.
Which codes do you follow, and who is responsible for the design?
IBC egress rules, OSHA 1910 and 1926, AISC and ADA for US projects; the NCC, AS 1657, AS 4100 and AS 1428 for Australian projects. Design responsibility stays with your engineer of record, who reviews and seals the work. Bimgraphix does not stamp drawings; we answer for every sheet matching your design inputs, and any gap is raised as an RFI, never guessed.
How do you make sure stairs fit the building first time?
Floor-to-floor heights, openings and landings are checked against the architectural and structural drawings, and riser, tread and guard geometry against code, before an independent check and senior review.
How are fees and schedules set, and can you handle large programs?
Fees and delivery dates are fixed in a written proposal from your scope, priced per stair or per package, before any work starts. Large programs are released stair by stair or by building core, with the team sized to your schedule. Revision rounds are agreed up front, and anything outside scope is quoted before we do it.
How do you protect our drawings, models and data?
We sign your NDA before any files are shared. Your models and drawings remain your property, exchanged through Autodesk Construction Cloud, Procore or a secure link, and access is limited to the team on your project.
Start a conversation
Built for Programs Where Precision Is Never Optional.
For over 20 years, one standard has guided every model, drawing and component. Let’s talk about where your programs are losing margin.
Or write to info@bimgraphix.com
- Response within one business day
- Reviewed by a senior engineer
- Confidential