






Architectural renderings
See the Finished Building Before Changes Cost You
The costliest design change comes after construction starts. Photoreal renderings show owners, boards and buyers the building early, so they decide once.
See What Late Changes Cost You- Accurate to your drawingsFrom your BIM or CAD set.
- Decisions made earlyOwners approve what they see.
- Faster approvalsBoards see the real building.
- Revenue soonerPre-leasing before completion.
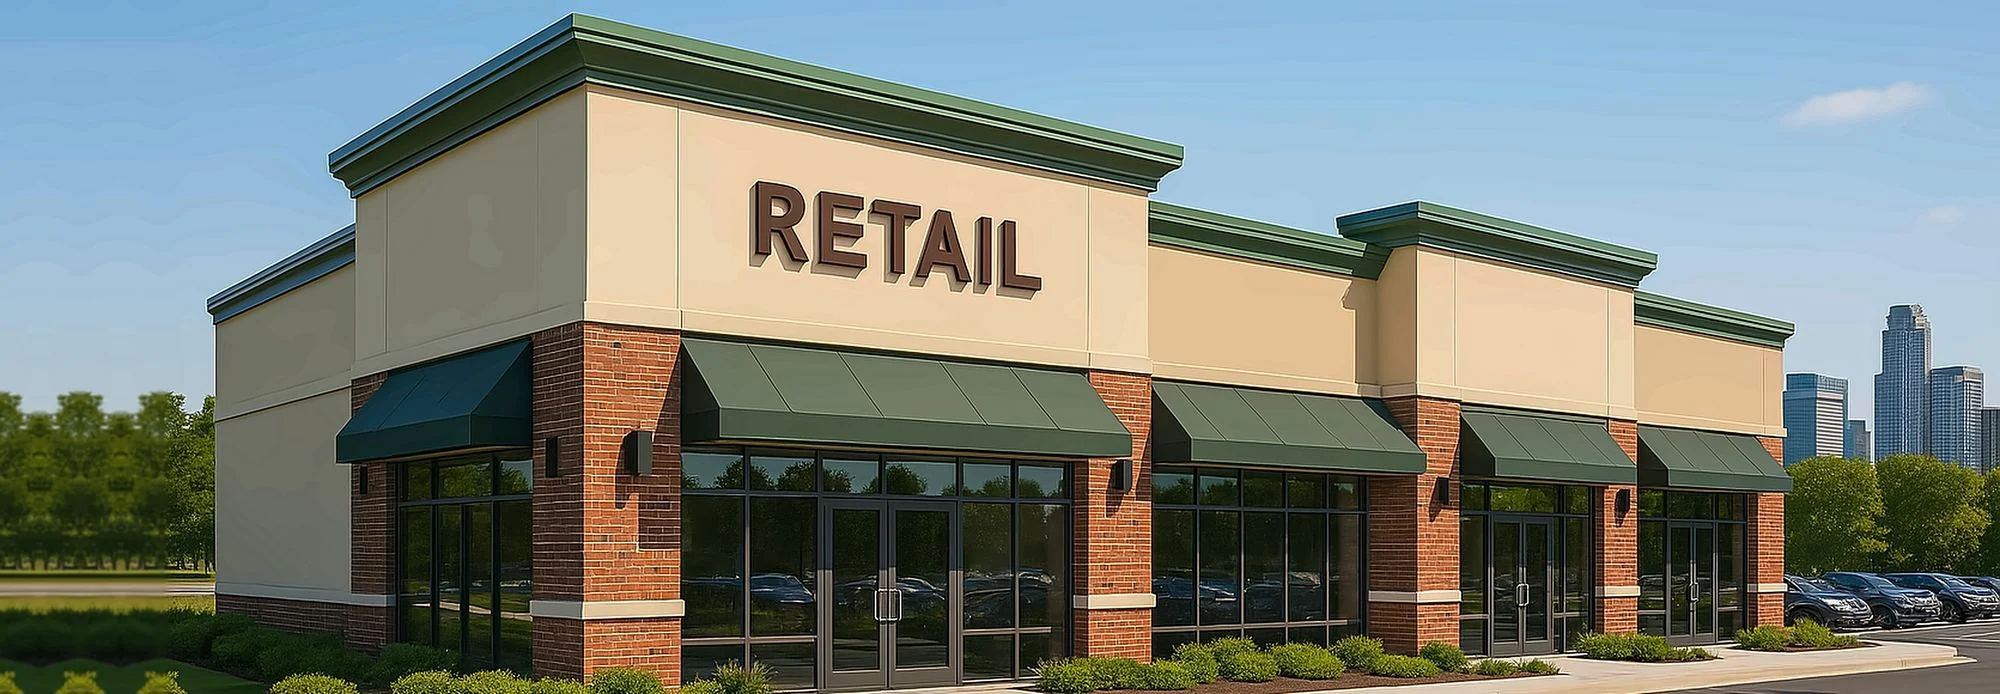 Retail center
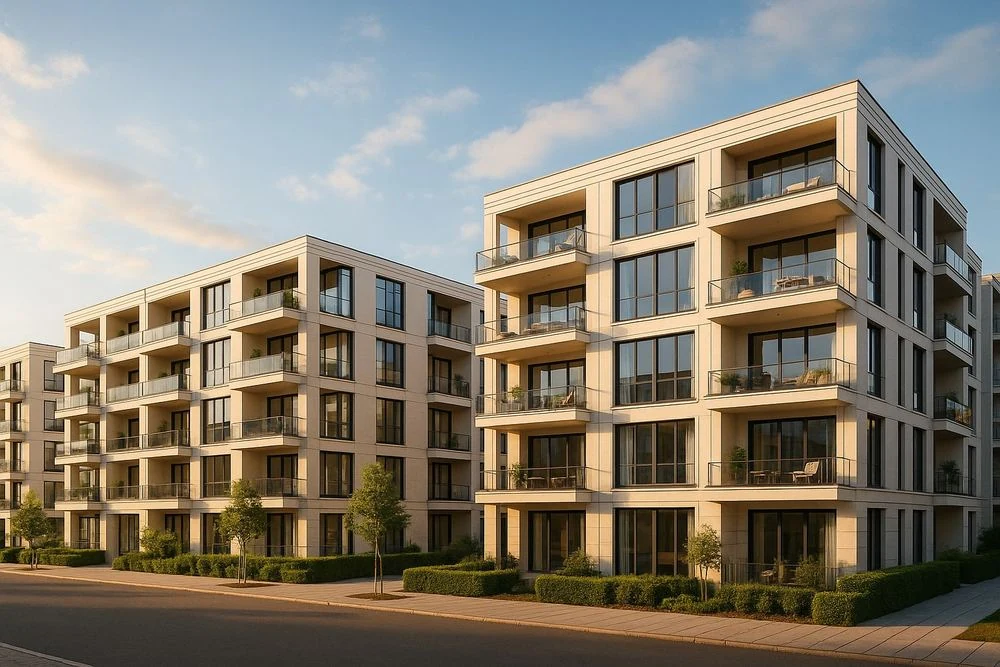 Multifamily residential
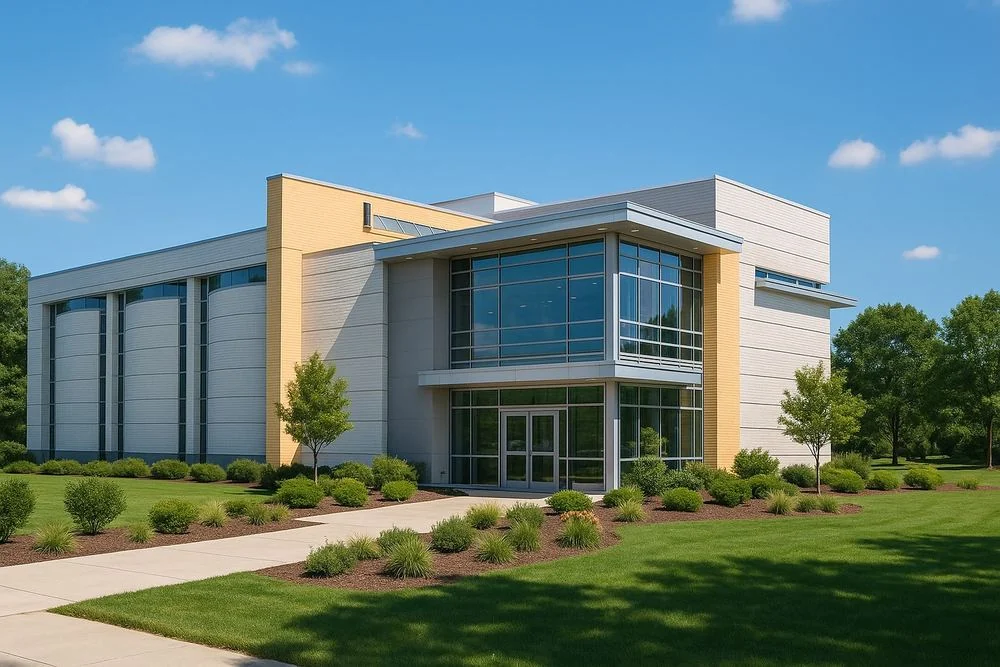 Institutional
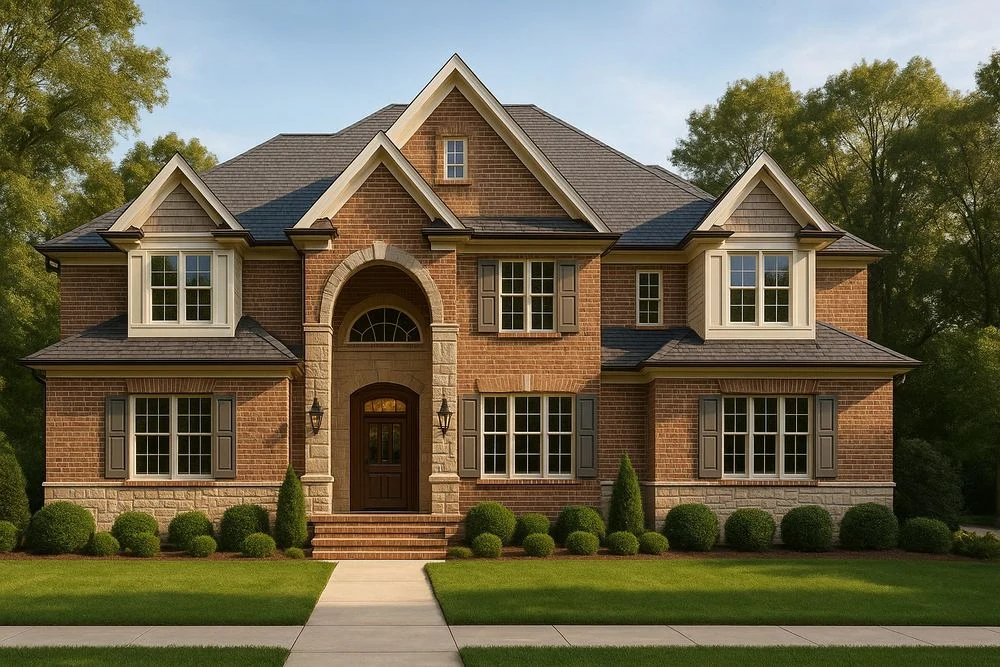 Custom residential
- 20+Years’ experience
- 1,500+Projects supported
- 350+Engineering professionals
- 80%Repeat clients
Where margin leaks
Late Changes Cost Your Margin
On large programs, a design people cannot picture is changed late, approved slowly or marketed too late.
Late Design Changes
- Where margin leaks
- Owners grasp the building once it is going up, and changes then are the costliest kind.
- What we fix
- Stakeholders see the finished building early, so changes are made on screen, not on site.
Slow Approvals
- Where margin leaks
- Boards, planners and lenders cannot picture the design, so review rounds cost schedule.
- What we fix
- Clear, accurate views that help approval bodies decide sooner, so programs keep moving.
Misread Design Intent
- Where margin leaks
- Client and contractor imagine different finishes, and the gap becomes rework and disputes.
- What we fix
- One agreed picture of materials, light and finishes before anyone orders or builds.
Delayed Revenue
- Where margin leaks
- Pre-leasing and sales cannot start without visuals, so income waits for construction.
- What we fix
- Marketing-ready images and walkthroughs months before completion.
What we deliver
Images That Win Decisions, Approvals and Buyers
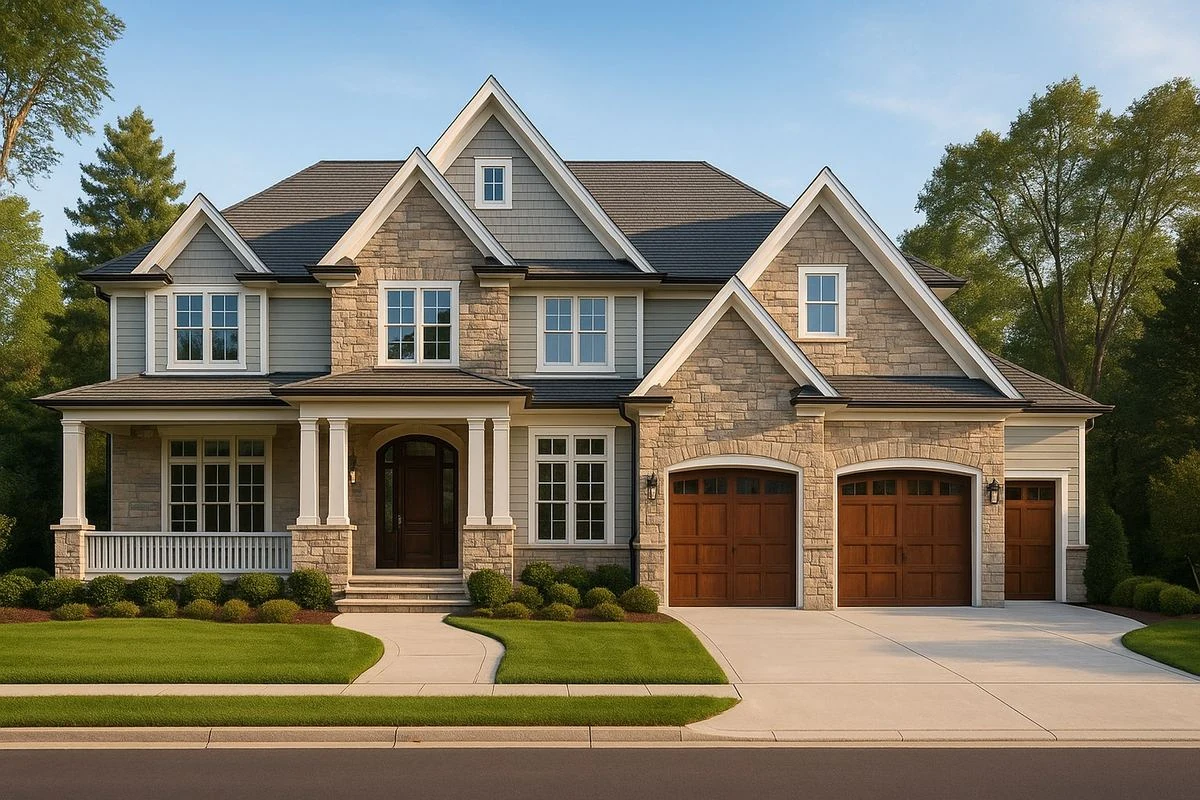
Photorealistic Exteriors
Day, dusk and night views with accurate materials and light.
Interior Renderings
Lobbies, offices, residences and amenity spaces, finished as built.
Aerial and Site Views
The building in its real context, for planning and approvals.
3D Floor Plans
Layouts buyers, tenants and boards understand at a glance.
Animations and Walkthroughs
Moving through the building before it exists.
Virtual Reality
Immersive reviews for design decisions and presentations.
- We render from
- Your BIM model
- CAD drawings
- Design sketches
- Works with
- Architectural BIM
- MEP BIM
How it works
Right the First Time, on Your Deadline
Views are agreed before full rendering starts, so time goes into the images you need, not into rounds of rework.
- 01
Share Your Model
Send BIM, CAD or design files. We confirm views, materials and the delivery date.
- 02
Approve the Views
Draft camera angles and lighting agreed before full rendering, so revisions stay small.
- 03
Render and Check
Final images produced and checked against your drawings for materials and proportions.
- 04
Deliver and Revise
High-resolution files in your formats, with focused revisions until you give final sign-off.
How Much Do Late Design Changes Quietly Cost Your Programs?
A two-minute Margin Assessment shows where your programs leak, in dollars, and what deciding earlier could save.
What clients ask first
Architectural Renderings: Common Questions
Straight answers from our engineering team. If your question isn’t here, ask us directly.
What do your architectural renderings include?
Photorealistic exterior and interior stills, aerial views and animations for approvals, funding and marketing, built from your BIM model, CAD drawings or design files.
How accurate are the renderings to the final design?
Images are built from your model or drawings and checked against them before delivery, so what owners approve is what will be built. Materials and finishes are matched to your selections.
Who sees and approves the views before final images?
Camera angles and draft views are approved by your team first, so final images match what owners, boards and buyers need to see.
How are fees and schedules set, and can you handle large programs?
Fees and delivery dates are fixed in a written proposal from your scope, priced per view or per package, before any work starts. Large programs are released view by view, with the team sized to your schedule. Revision rounds are agreed up front, and anything outside scope is quoted before we do it.
How do you protect our drawings, models and data?
We sign your NDA before any files are shared. Your designs, models and images remain your property, exchanged through your preferred platform or a secure link, and access is limited to the team on your project.
Start a conversation
Built for Programs Where Precision Is Never Optional.
For over 20 years, one standard has guided every model, drawing and component. Let’s talk about where your programs are losing margin.
Or write to info@bimgraphix.com
- Response within one business day
- Reviewed by a senior engineer
- Confidential