






Paper to CAD conversion
Turn Legacy Drawings Into CAD You Can Trust
Faded legacy drawings hide wrong dimensions that become redesign and site surprises. We convert them to layered, standards-based CAD, checked before issue.
See What Bad Records Cost You- Drafted to standardUS NCS and AS 1100 drafting.
- Every line convertedDimensions, notes and symbols.
- Ready to design withAutoCAD, Revit and PDF.
- Checked before releaseSenior review on every sheet.
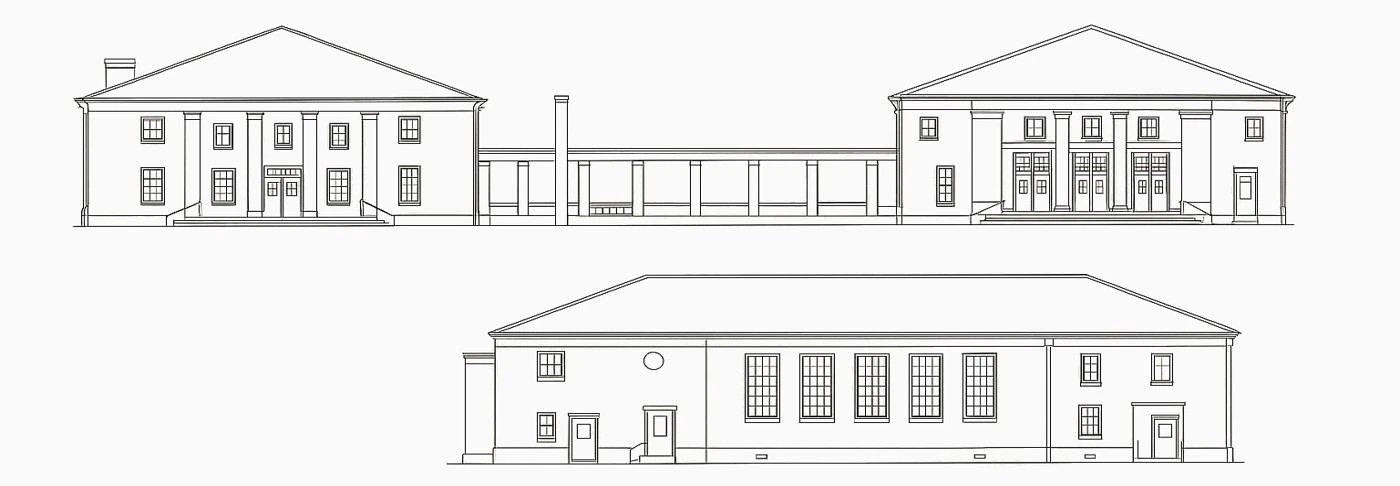 Campus and institutional sets
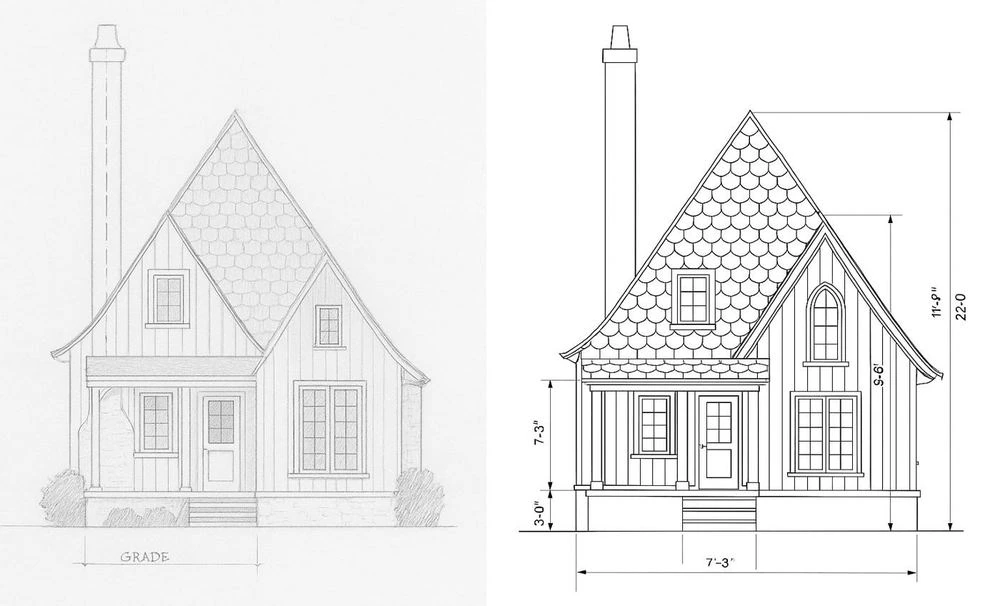 Sketch to dimensioned CAD
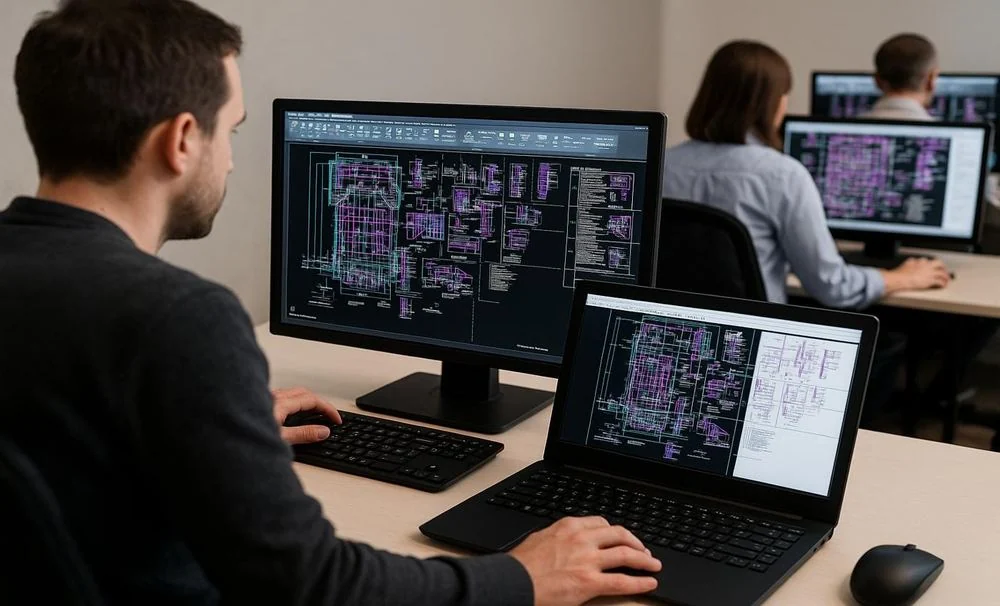 Dedicated CAD teams
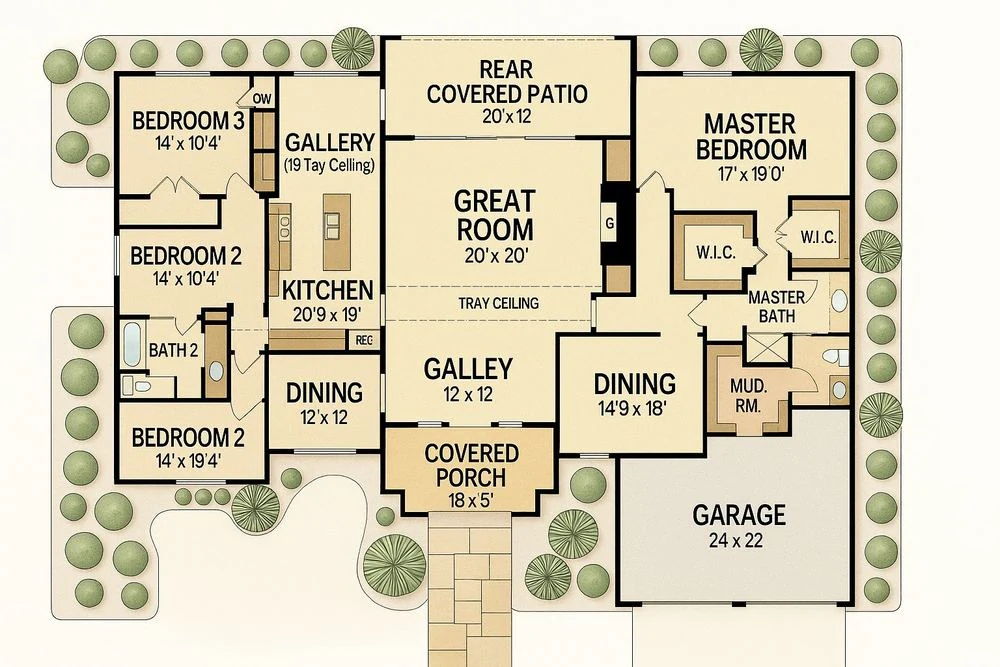 Floor plan conversions
- 20+Years’ experience
- 1,500+Projects supported
- 350+Engineering professionals
- 80%Repeat clients
Where margin leaks
Bad Records Cost Your Margin
Renovations start from existing drawings. Every misread dimension becomes redesign or a change order.
Wrong Existing Conditions
- Where margin leaks
- Faded or misread drawings put new work in the wrong place, and rework follows on site.
- What we fix
- Every line, dimension and note converted and checked to source, so records can be trusted.
Redesign and Rework
- Where margin leaks
- Designers redraw from scratch or build on inaccurate files, losing weeks of fee time.
- What we fix
- Layered, standards-based CAD ready for design work, so your team starts on day one.
Permit and Approval Delays
- Where margin leaks
- Unclear or incomplete records slow permits and approvals, and projects wait to start.
- What we fix
- Clean sets that follow your CAD standards and code notes, so approvals move faster.
Lost Paper Records
- Where margin leaks
- Paper archives decay, go missing and cannot be searched when a project needs them.
- What we fix
- Organized digital files your teams can find, reuse and build from in seconds.
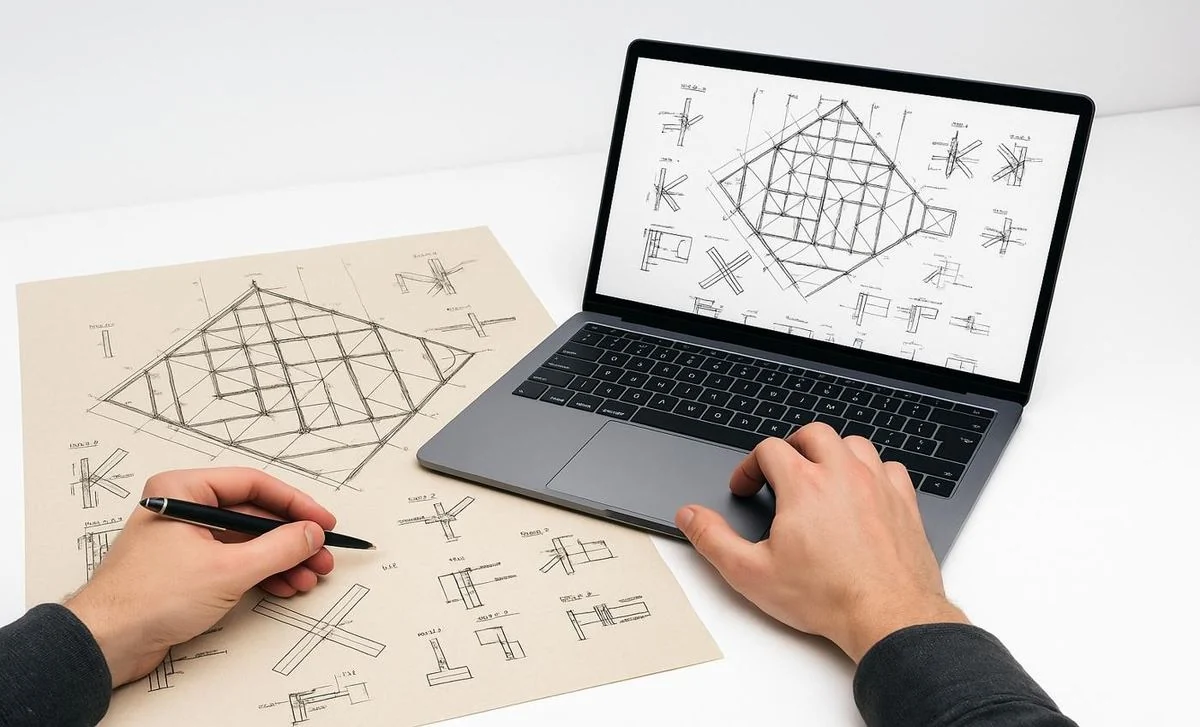
What we deliver
CAD Files Your Teams
Can Design From
2D CAD Drawings
Plans, elevations, sections and details in DWG.
Layered CAD Files
Layers, blocks and line types to your standards.
Revit and BIM Models
Legacy drawings rebuilt as usable BIM models.
As-Built Records
Existing conditions captured for renovation and FM.
Redrafting and Cleanup
Damaged and faded sheets restored and completed.
Digital Archives
Indexed, searchable files for your whole portfolio.
- We work in
- AutoCAD
- Autodesk Revit
- MicroStation
- Your templates and standards
- Works with
- Scan to BIM
- Architectural Drawings
How it works
From Paper Archive to CAD
Every line is converted and checked against the source before release.
- 01
Share Your Documents
Send drawings, models and specs. We confirm scope, deliverables and dates in writing.
- 02
Convert and Layer
Sheets are redrawn as layered CAD or BIM to your standards, layers and title blocks.
- 03
Check and Release
Senior engineer review to the US National CAD Standard and AS 1100 before delivery.
- 04
Deliver in Batches
Large archives arrive in prioritized batches, so your team can start work on them sooner.
How Much Margin Are Outdated Drawings Quietly Costing You?
A two-minute Margin Assessment shows where your drawing records leak, in dollars, and what accurate CAD files could save on your next renovation.
What clients ask first
Paper to CAD Conversion: Common Questions
Straight answers from our engineering team. If your question isn’t here, ask us directly.
What does your paper to CAD conversion include?
Paper drawings, blueprints, scans and PDFs converted into accurate, layered CAD files or BIM models in your templates.
Which standards do you follow, and who is responsible for the content?
The US National CAD Standard and AIA layers for US projects; AS 1100 for Australian projects. Content stays as drawn on your originals. Bimgraphix does not certify existing records; we answer for every line matching the source, with illegible areas flagged, not guessed.
How do you make sure the CAD matches the originals?
Every sheet is overlaid on the source and checked line by line, with dimensions and text verified before release.
How fast can you deliver, and how is it priced?
We quote per sheet or per archive and confirm the delivery schedule in writing before work begins, so dates and costs are known on day one. Work is released in batches, so your team can start early. You can begin with one batch and judge the quality before committing the full program.
Is our project information kept confidential?
Yes. We work under your NDA from the first file. Everything we produce, including records and CAD files, belongs to you, is shared only through your preferred platform or a secure link, and is seen only by the team assigned to your project.
Start a conversation
Built for Programs Where Precision Is Never Optional.
For over 20 years, one standard has guided every model, drawing and component. Let’s talk about where your programs are losing margin.
Or write to info@bimgraphix.com
- Response within one business day
- Reviewed by a senior engineer
- Confidential