






Laser-cut patterns
Get Every Pattern Right Before the Laser Cuts
An unchecked cut file turns into scrap and weak panels. We produce precise pattern files and panel drawings, every path checked, so panels cut right first time.
See What Panel Recuts Cost You- Cut-ready filesClean, closed vector paths.
- Strength-checkedBridges and gauges verified.
- Built to fitFrames and fixings included.
- Checked before releaseSenior review on every file.
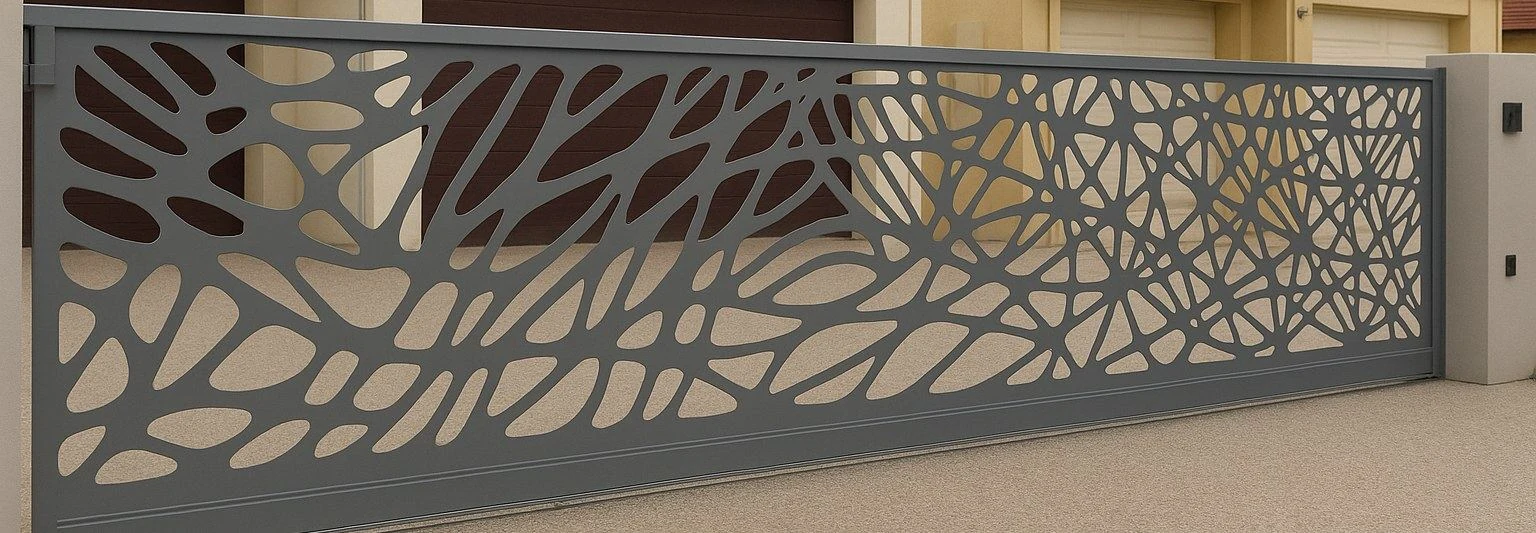 Gates
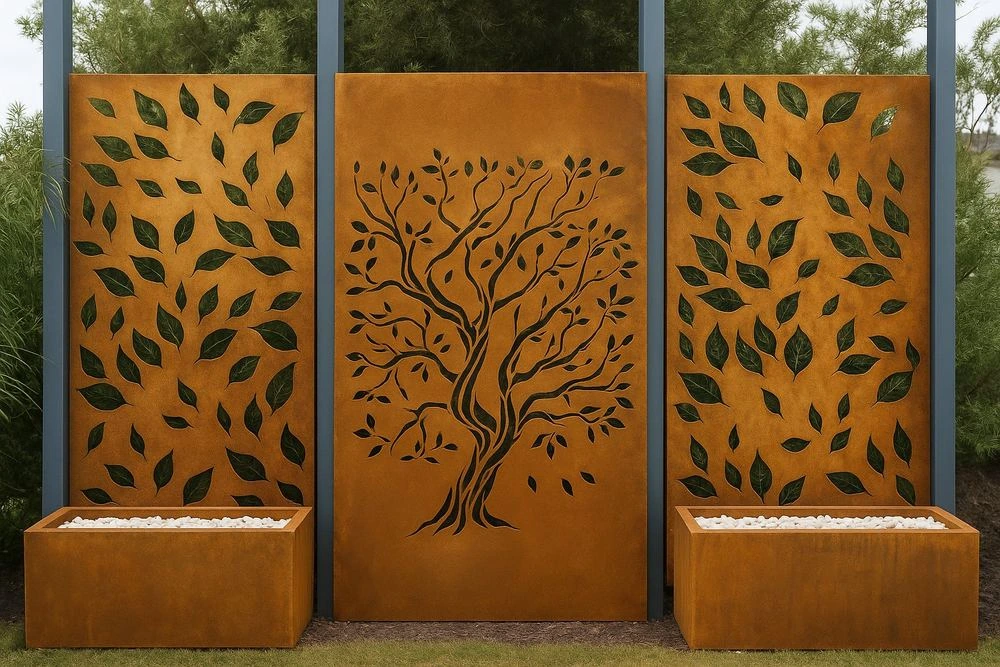 Feature panels
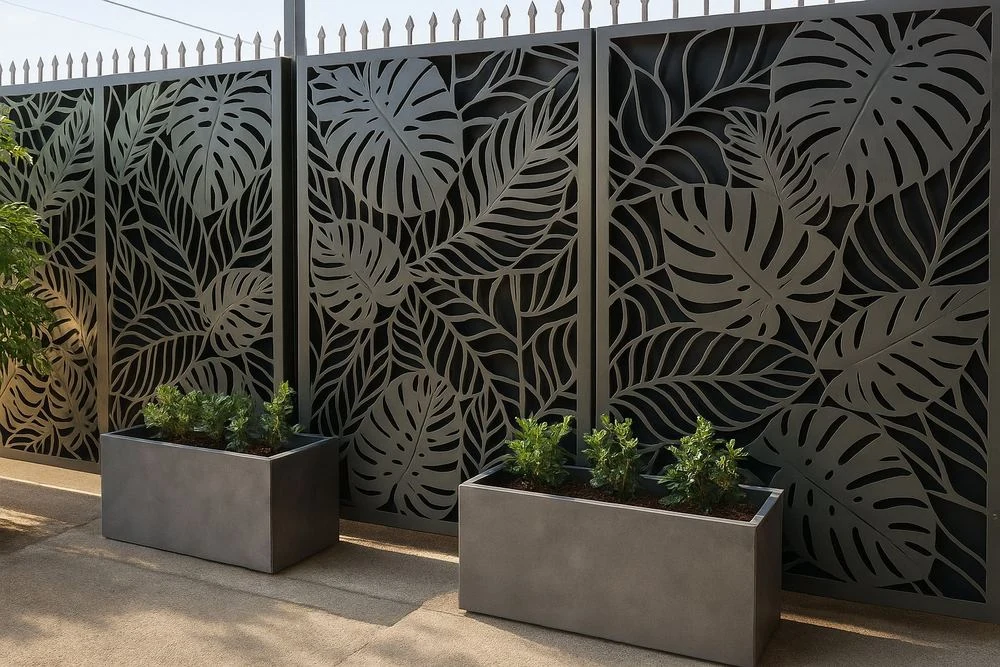 Privacy screens
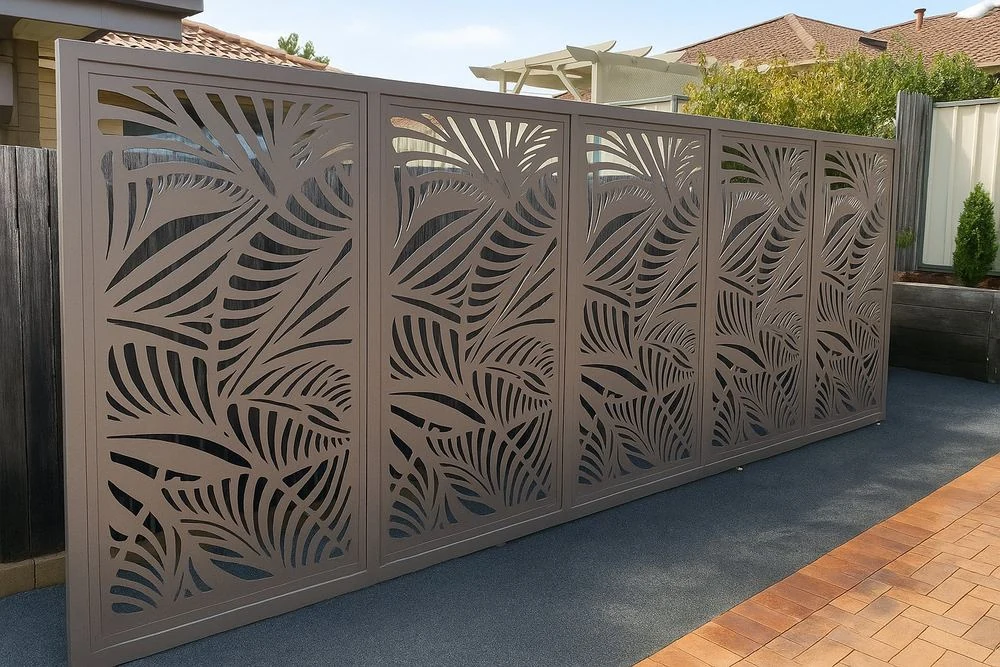 Screening walls
- 20+Years’ experience
- 1,500+Projects supported
- 350+Engineering professionals
- 80%Repeat clients
Where margin leaks
Panel Recuts Cost Your Margin
Laser-cut panels use costly sheet. One bad path or thin bridge means scrapped sheets and delay.
Scrapped Sheets
- Where margin leaks
- Cut files with open paths or overlaps ruin costly steel and aluminum sheets.
- What we fix
- Clean, closed vector paths checked before every file reaches the laser, so no sheet is lost.
Weak or Failed Panels
- Where margin leaks
- Bridges that are too thin warp, crack or break in handling and wind, and panels are recut.
- What we fix
- Bridge widths and pattern density checked for strength, so panels survive site and wind.
Panels That Do Not Fit
- Where margin leaks
- Panels cut without frame and fixing details arrive the wrong size and are cut again.
- What we fix
- Panel sizes, frames, fixings and openings coordinated before cutting.
Wasted Material
- Where margin leaks
- Poor sheet layouts leave costly offcuts on every run, and material cost eats margin.
- What we fix
- Nesting-ready layouts that make the most of every sheet, so material cost stays low.
What we deliver
Pattern Files Ready
for the Laser
Pattern Design and Development
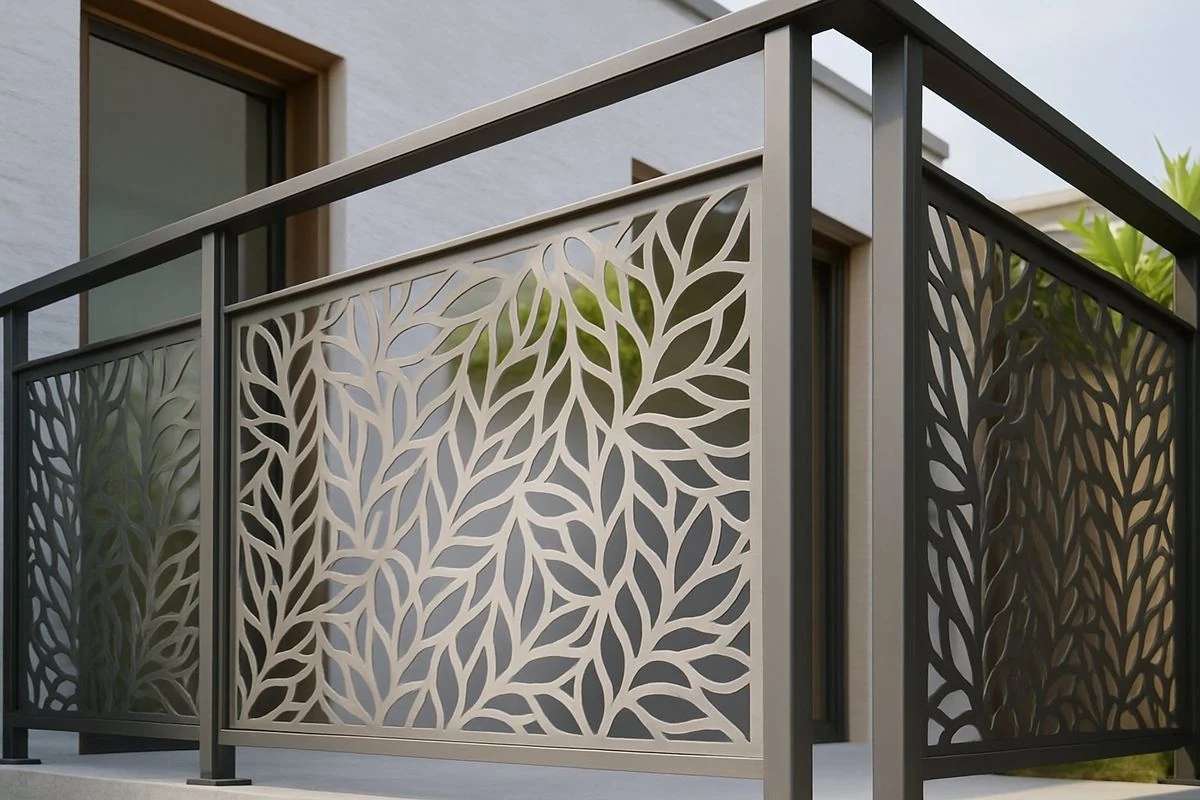
Your concept or ours turned into a precise, cut-ready pattern.
Cut-Ready Vector Files
Clean DXF and DWG files with closed paths and correct kerf.
Panel and Frame Drawings
Panel sizes, frames and fixings dimensioned for installation.
Bridge and Strength Checks
Material gauge, bridge widths and density verified.
Nesting Layouts
Panels arranged to cut cleanly with minimal waste.
Installation Drawings
Panel numbers and positions so crews install in sequence.
- We work in
- AutoCAD
- Adobe Illustrator
- SolidWorks
- Your templates and standards
- Works with
- Landscape Metal Edging
- Facade Shop Drawings
How it works
From Pattern to Panel
Every path and bridge is checked before the laser cuts, so no costly sheet is scrapped.
- 01
Share Your Documents
Send drawings, models and specs. We confirm scope, deliverables and dates in writing.
- 02
Prepare the Files
Patterns become clean, closed, cut-ready vectors, checked for bridges and minimum gaps.
- 03
Check and Release
Senior review to IBC, ASCE 7, the NCC and AS/NZS 1170.2 for panels, fixings and wind load.
- 04
Support Through Install
Fast edits and answers until panels are fixed, so fabrication and installation stay on schedule.
How Much Margin Are Panel Recuts Quietly Costing You?
A two-minute Margin Assessment shows where your programs leak, in dollars, and what panels cut right the first time could save.
What clients ask first
Laser-Cut Patterns: Common Questions
Straight answers from our engineering team. If your question isn’t here, ask us directly.
What do your laser-cut pattern drawings include?
Cut-ready DXF or DWG files and panel drawings for decorative and architectural metal: screens, gates, railings and facades, with panel layouts, fixings and nesting-ready geometry.
Which standards do you follow, and who is responsible for the design?
ASCE 7 and IBC for US projects; AS/NZS 1170 and the NCC for Australian projects, for panels that carry wind or impact loads. Design responsibility stays with your engineer of record or the system engineer, who reviews and approves the drawings. Bimgraphix does not stamp drawings; we answer for every sheet matching your inputs, and any gap is raised as an RFI, never guessed.
How do you make sure files cut cleanly?
Paths are closed and cleaned, bridges and minimum web widths are checked for your material and thickness, and panel joints line up across the elevation, before an independent check.
How are fees and schedules set, and can you handle large programs?
Fees and delivery dates are fixed in a written proposal from your scope, priced per pattern or per panel set, before any work starts. Large programs are released by elevation or panel type, with the team sized to your schedule. Revision rounds are agreed up front, and anything outside scope is quoted before we do it.
How do you protect our drawings, models and data?
We sign your NDA before any files are shared. Your patterns, files and drawings remain your property, exchanged through your preferred platform or a secure link, and access is limited to the team on your project.
Start a conversation
Built for Programs Where Precision Is Never Optional.
For over 20 years, one standard has guided every model, drawing and component. Let’s talk about where your programs are losing margin.
Or write to info@bimgraphix.com
- Response within one business day
- Reviewed by a senior engineer
- Confidential