






Structural BIM services
Get Every Beam Right Before a Dollar Is Spent
Structure is built first and hardest to change. We model, coordinate and check every member before steel is ordered or concrete poured, so nothing is redone.
See What Structural Changes Cost You- Every member checkedSized before anything is built.
- Coordinated with every tradeSleeves set before the pour.
- Fabrication-ready detailSteel and rebar from the model.
- Checked before releaseSenior review on every set.
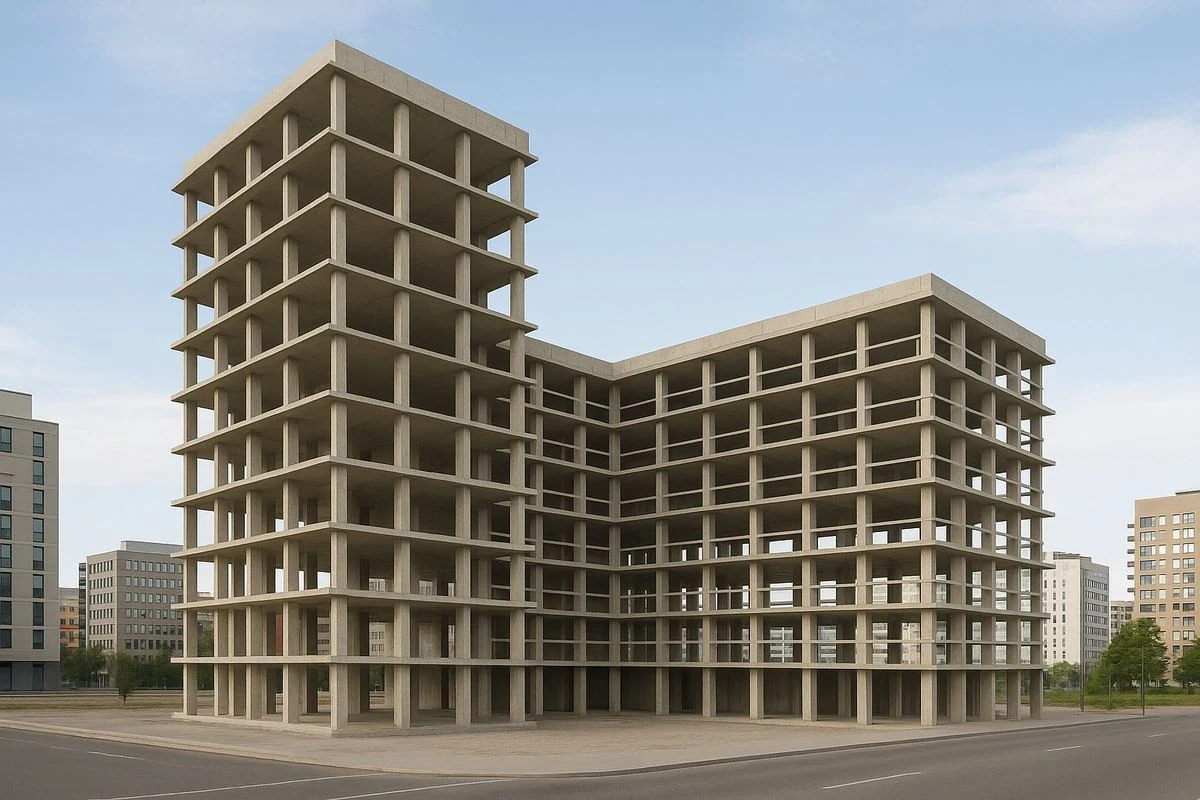
 Multi-tower structures
 High-rise frame
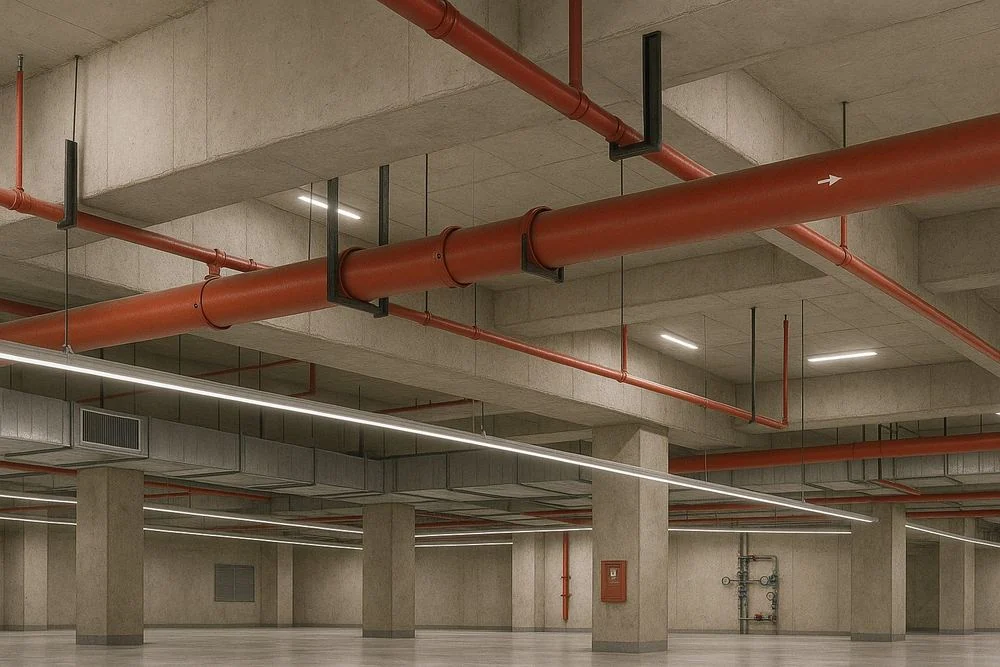 Structure and MEP
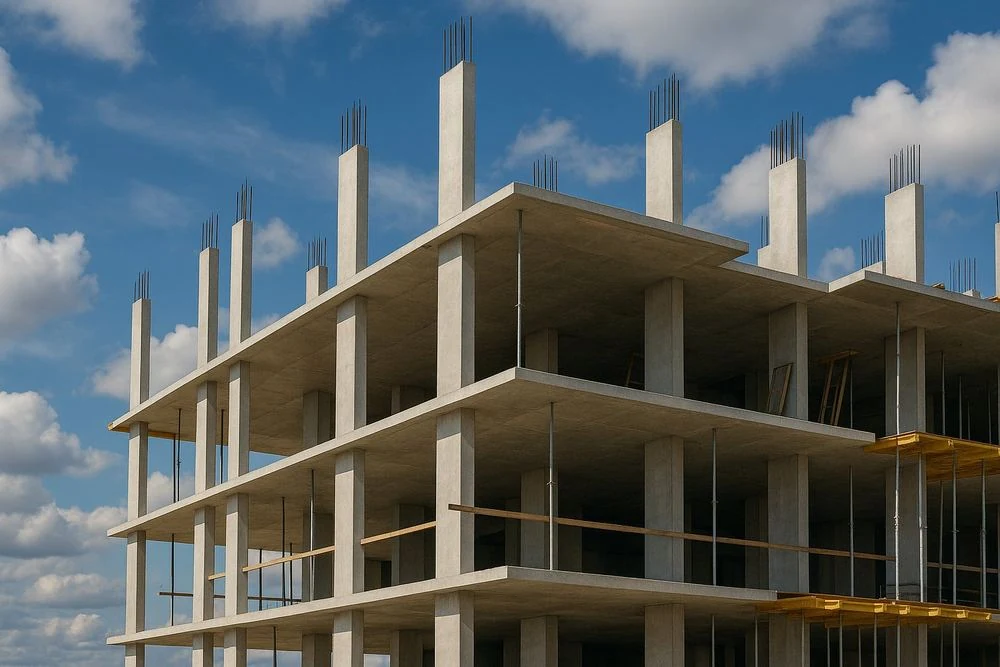 Under construction
- 20+Years’ experience
- 1,500+Projects supported
- 350+Engineering professionals
- 80%Repeat clients
Where margin leaks
Structural Errors Cost Margin
Once structure is poured or erected, each error means demolition, refabrication or delay on site.
Late Structural Changes
- Where margin leaks
- A member moved after steel is ordered or concrete poured means rework and lost weeks.
- What we fix
- Every member sized, placed and checked in the model before anything is ordered or poured.
Missed Openings
- Where margin leaks
- Openings missed in slabs and beams mean core drilling, engineer reviews and delays.
- What we fix
- Openings and sleeves coordinated with MEP and placed in the model before the pour.
Fabrication Mismatches
- Where margin leaks
- Steel and rebar built from inconsistent drawings arrive wrong and stop erection.
- What we fix
- Fabrication-ready models and drawings that match the coordinated structure.
Wrong Quantities
- Where margin leaks
- Inaccurate take-offs lead to over-ordering, shortages and disputed costs.
- What we fix
- Material quantities taken straight from the model, accurate and up to date.
What we deliver
Structural Models Your Teams Can Build From
Structural BIM Models
Concrete, steel and timber frames, LOD 100 to 500.
Multi-Discipline Coordination
Structure coordinated with architecture and MEP, including openings and sleeves.
Structural Construction Drawings
Plans, sections, framing and details generated from the model.
Rebar and Steel Detailing
Reinforcement and connection detail ready for fabrication.
Quantities and Take-offs
Concrete, steel and rebar quantities that stay in sync.
As-Built Models
A verified record of the built structure, for operations.
- We work in
- Autodesk Revit
- Navisworks
- Tekla Structures
- Your templates and standards
- Works with
- Architectural BIM
- MEP BIM
- Steel Detailing
Level of development
The More We Detail, the Less You Rework
Commit structure too early or too loosely and the cost shows up as redesign, RFIs and rework on site.
- Stage
- LOD 100Concept
- LOD 200Schematic Design
- LOD 300Detailed Design
- LOD 350/400Build-Ready
- LOD 500As-Built
Cost to change a decision
Low
Moderate
High
Very high
Highest
Confidence in the model
Indicative
Approximate
Coordinated
Build-ready
Verified
Decide early, while change is cheap. Build from a model you can trust.
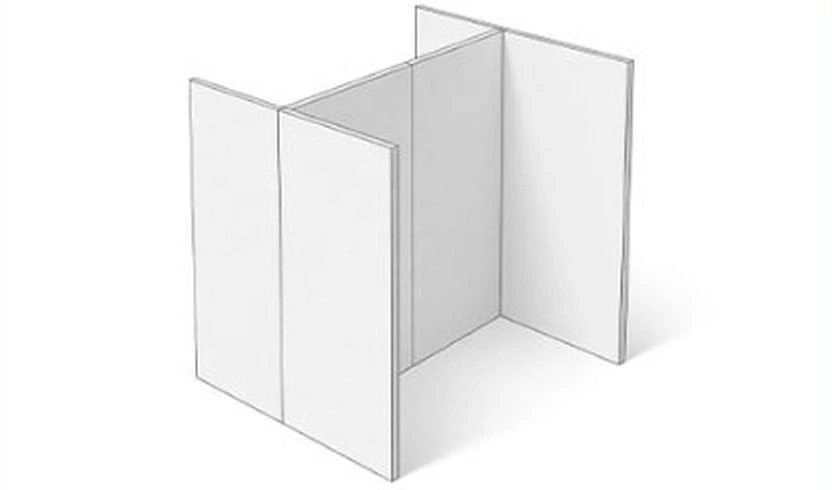
LOD 100 Concept
Early Visionowners & developers
Confirm structural feasibility before detailed engineering starts.
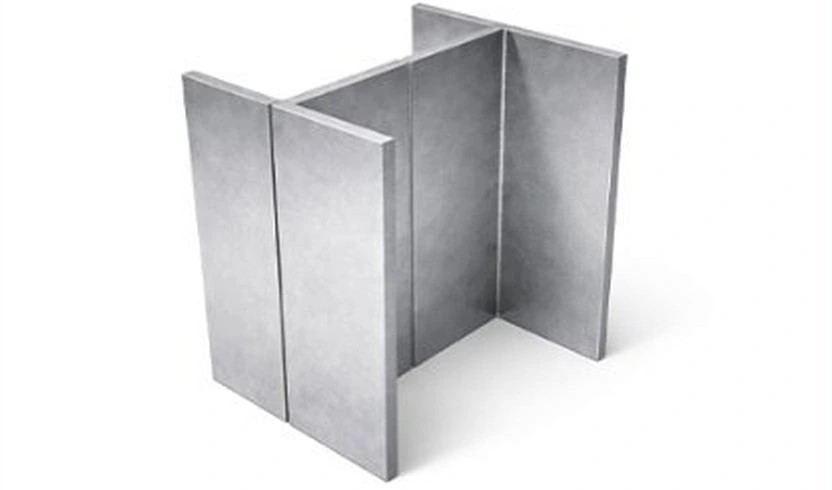
LOD 200 Schematic Design
Early Designarchitects & structural engineers
Align structure with architecture and MEP at schematic stage.
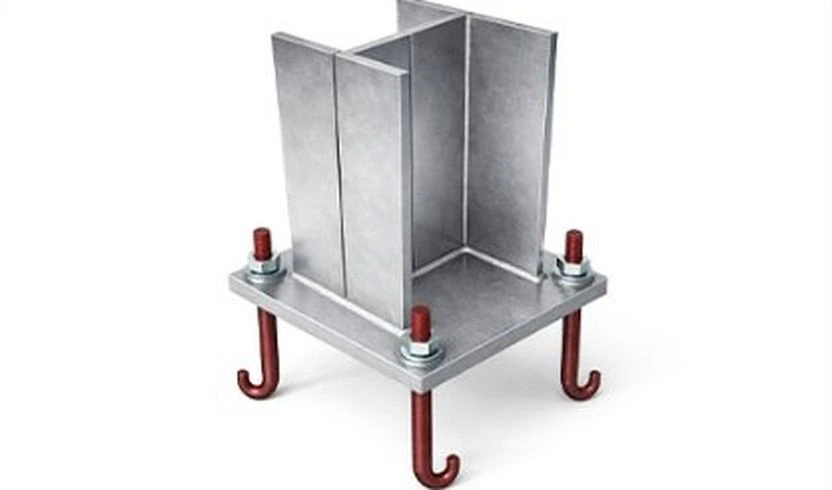
LOD 300 Detailed Design
Accurate & CoordinatedWhere most margin is protected
Typical for construction documents
structural engineers & general contractors
Issue construction documents that hold up to review and pricing.
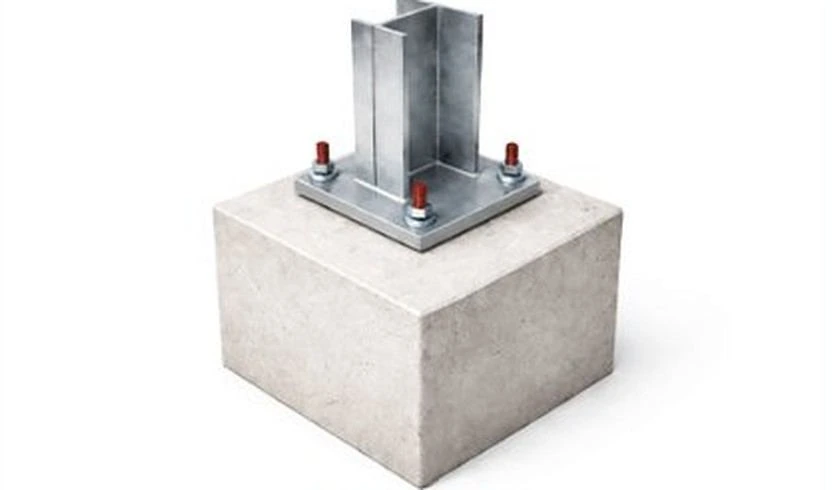
LOD 350/400 Build-Ready
Fabrication Precisionfabricators & general contractors
Hand fabricators and erectors a model they can build from.
LOD 500 As-Built
Verified Digital Twinowners & facility managers
Renovate and assess the structure from a verified record.
Not sure which LOD your program needs?
A senior engineer will tell you, and what each choice costs, in your Margin Assessment.
How it works
From Design to Fabrication
Every member is modeled and checked before steel or concrete is ordered.
- 01
Share Documents
Send drawings, models and specs. We confirm scope, deliverables and dates in writing.
- 02
Model, Coordinate
Members and openings are coordinated with every trade through clash detection.
- 03
Check and Release
Senior engineer review to AISC 360, ACI 318, AS 4100 and AS 3600 before any release.
- 04
Construction Support
Fast RFI answers and model updates through installation, so crews avoid field rework.
How Much Margin Is Structural Rework Quietly Costing You?
A two-minute Margin Assessment shows where your programs leak, in dollars, and what getting structure right first could save.
What clients ask first
Structural BIM: Common Questions
Straight answers from our engineering team. If your question isn’t here, ask us directly.
What does your structural BIM include?
3D models of the structural frame in concrete, steel or timber, coordinated with architecture and MEP, with drawings, quantities and as-built models, at LOD 100 to 500.
Which codes do you follow, and who is responsible for the design?
AISC 360 and ACI 318 for US projects; AS 4100 and AS 3600 for Australian projects. Design responsibility stays with your engineer of record, who reviews and seals the work. Bimgraphix does not stamp drawings; we answer for every sheet matching your design inputs, and any gap is raised as an RFI, never guessed.
How do you make sure the model is right?
Every member is modeled from the engineering design, openings and embeds are coordinated with MEP, and the model is senior-reviewed before release.
How are fees and schedules set, and can you handle large programs?
Fees and delivery dates are fixed in a written proposal from your scope, priced per model or per phase, before any work starts. Large programs are released by level or zone, with the team sized to your schedule. Revision rounds are agreed up front, and anything outside scope is quoted before we do it.
How do you protect our drawings, models and data?
We sign your NDA before any files are shared. Your models and drawings remain your property, exchanged through Autodesk Construction Cloud, Procore or a secure link, and access is limited to the team on your project.
Start a conversation
Built for Programs Where Precision Is Never Optional.
For over 20 years, one standard has guided every model, drawing and component. Let’s talk about where your programs are losing margin.
Or write to info@bimgraphix.com
- Response within one business day
- Reviewed by a senior engineer
- Confidential