






Railings and handrails
Get Every Railing Right Before Metal Is Cut
Unclear drawings mean recut rails, failed inspections and late occupancy. Our code-checked shop drawings and 3D models make every railing fit and pass.
See What Railing Rework Costs You- Built to codeIBC, ADA, NCC and AS 1428.1.
- Fabrication-readyEvery post, rail and bend.
- Coordinated with siteStairs, slabs and wall lines.
- Checked before releaseSenior review on every set.
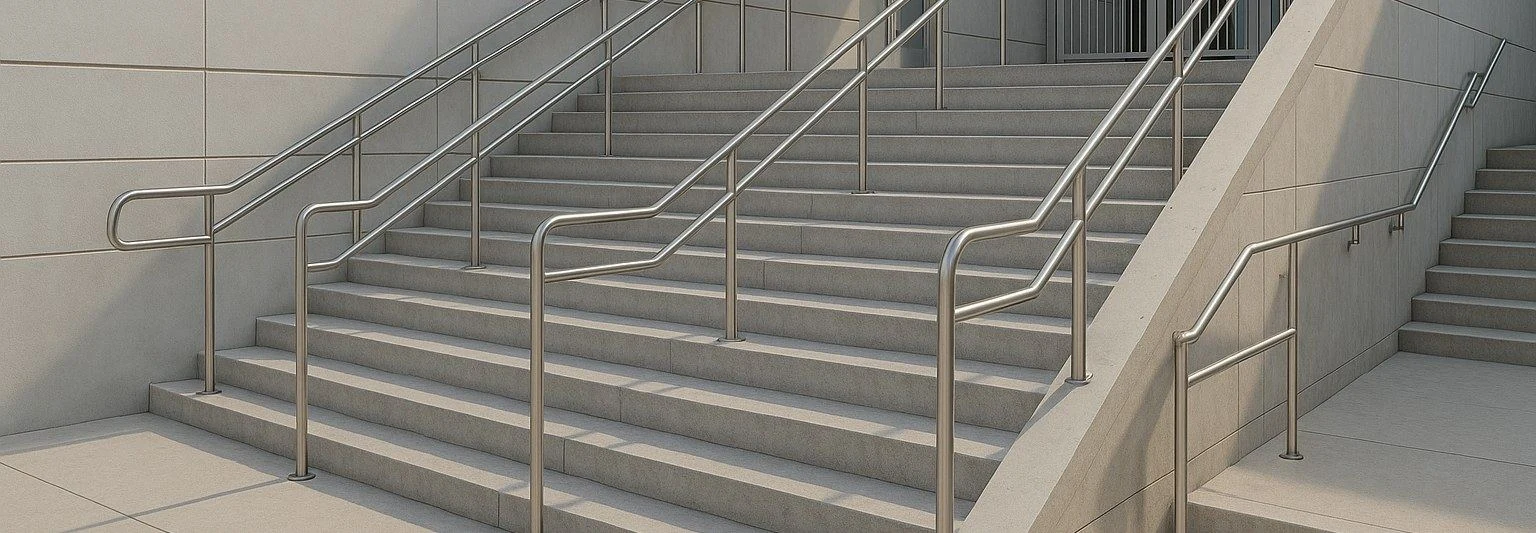 Public entry handrails
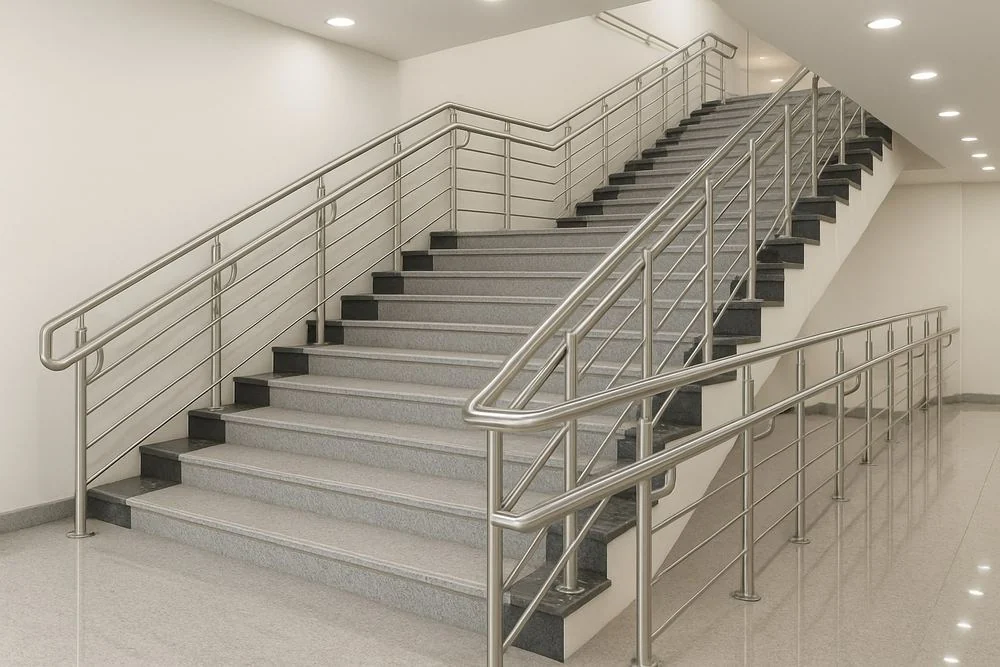 Commercial lobby stairs
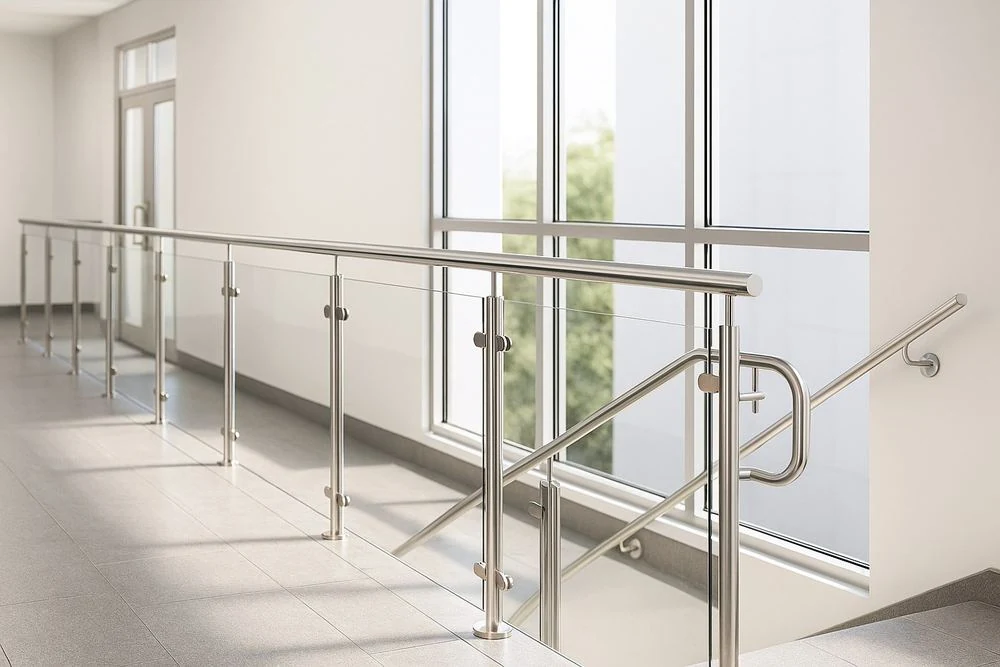 Glass guard systems
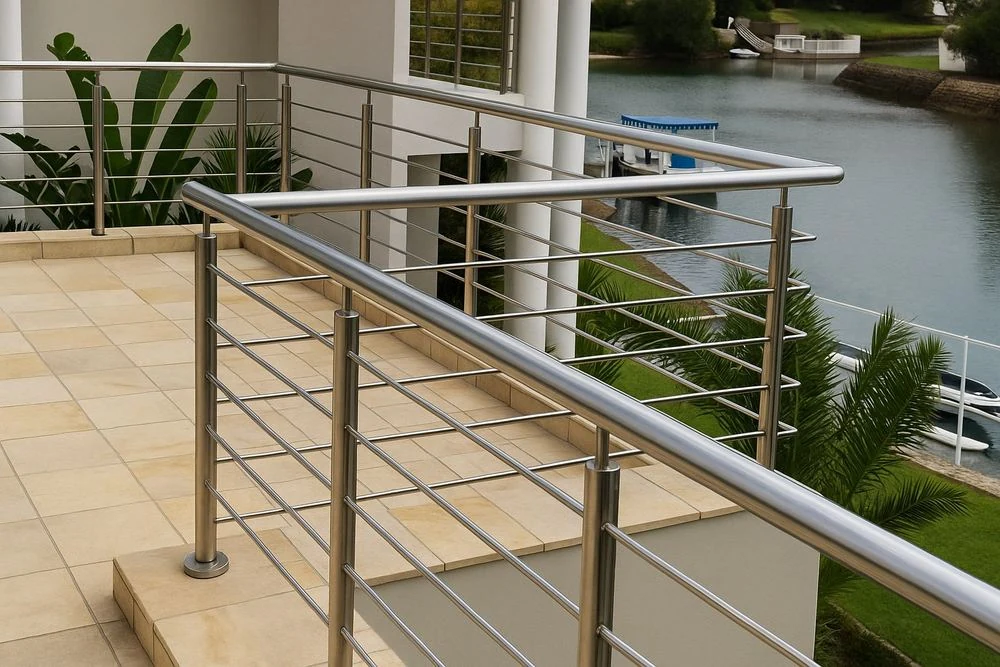 Balcony and terrace guards
- 20+Years’ experience
- 150,000+Tons of steel detailed
- 350+Engineering professionals
- 80%Repeat clients
Where margin leaks
Railing Rework Costs Your Margin
Railings are inspected just before occupancy. Each drawing error pushes the occupancy date.
Field Fit Problems
- Where margin leaks
- Rails that miss stair pitch, slab edges or wall lines clash on site and are remade.
- What we fix
- Every run checked against the stair, slab and finished surfaces, so rails fit first time.
Failed Inspections
- Where margin leaks
- Wrong guard heights, openings or handrail grips fail code checks and hold up sign-off.
- What we fix
- Drawings prepared to IBC, ADA, NCC and AS 1428.1, so every run passes inspection.
Recut and Rewelded Rails
- Where margin leaks
- Wrong bends, splices or post spacing send rails back to the shop at your cost.
- What we fix
- Every bend, splice, post and bracket detailed for fabrication, so rails ship once.
Repeated Errors at Scale
- Where margin leaks
- One drawing error repeats across every floor and stair, multiplying the rework cost.
- What we fix
- Standardized, checked drawings for every flight and level, so errors never repeat.
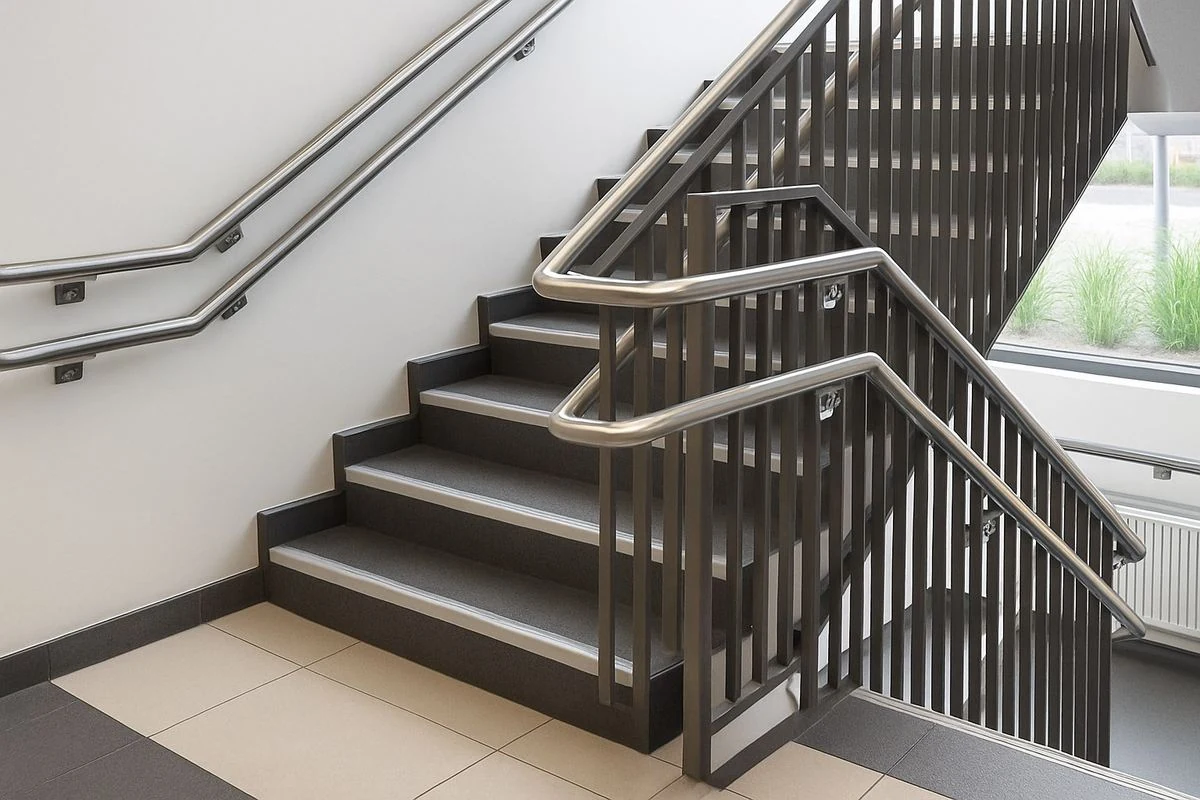
What we deliver
Railing Drawings Your
Shop Can Build From
Shop Drawings
Plans, elevations and sections of every run.
Fabrication Drawings
Posts, rails, infill and bends detailed piece by piece.
Guard and Handrail Details
Heights, openings, returns and extensions to code.
Connection Details
Base plates, wall brackets, anchors and welds.
3D Models
Models for coordination, approval and clash checks.
Cut Lists and BOMs
Material, finish and hardware for every run.
- We work in
- AutoCAD
- Autodesk Inventor
- SolidWorks
- Your templates and standards
- Works with
- Metal Staircases
- Mezzanine Platforms
How it works
From Design to Inspection
Every run is detailed and checked before metal is cut, so it passes final inspection first time.
- 01
Share Your Documents
Send drawings, models and specs. We confirm scope, deliverables and dates in writing.
- 02
Model and Detail
Posts, rails, bends and brackets are detailed to site dimensions for fabrication and install.
- 03
Check and Release
Senior review to IBC, ADA, the NCC and AS 1428.1, so access and egress hold up at approval.
- 04
Support Through Install
Fast RFI answers and drawing updates through installation until final inspection sign-off.
How Much Margin Is Railing Rework Quietly Costing You?
A two-minute Margin Assessment shows where your railing programs leak, in dollars, and what drawings built right the first time could save.
What clients ask first
Railings and Handrails: Common Questions
Straight answers from our engineering team. If your question isn’t here, ask us directly.
What do your railing and handrail drawings include?
Fabrication and installation drawings for steel, stainless and aluminum railings: posts, rails, infill, bends, brackets and anchors, covering stair, balcony and terrace guards, ADA handrails, glass and cable infill and industrial guardrails.
Which codes do you follow, and who is responsible for the design?
IBC guard rules, ADA 505 and OSHA 1910.29 for US projects; the NCC, AS 1428.1, AS/NZS 1170.1 and AS 1657 for Australian projects. Design responsibility stays with your engineer of record, who reviews and seals the work. Bimgraphix does not stamp drawings; we answer for every sheet matching your design inputs, and any gap is raised as an RFI, never guessed.
How do you make sure railings fit on site?
Runs, levels and post positions are taken from the architectural and structural drawings, with heights, openings and anchor edge distances checked against code. Every set is independently checked and senior-reviewed before release.
How fast can you deliver, and how is it priced?
We quote per linear run or per package and confirm the delivery schedule in writing before work begins, so dates and costs are known on day one. Work is released level by level or by area, so your team can start early. You can begin with one level and judge the quality before committing the full program.
Is our project information kept confidential?
Yes. We work under your NDA from the first file. Everything we produce, including models and drawings, belongs to you, is shared only through Autodesk Construction Cloud, Procore or a secure link, and is seen only by the team assigned to your project.
Start a conversation
Built for Programs Where Precision Is Never Optional.
For over 20 years, one standard has guided every model, drawing and component. Let’s talk about where your programs are losing margin.
Or write to info@bimgraphix.com
- Response within one business day
- Reviewed by a senior engineer
- Confidential