






MEP coordination
Every Trade Aligned Before Crews Mobilize
Every MEP conflict missed in design becomes rework on site. We coordinate all MEP and fire trades in one model and check each zone before release.
See What Trade Conflicts Cost You- Every trade coordinatedOne model, every system.
- Ceiling heights protectedServices fit by design.
- Access verifiedMaintenance zones checked.
- Checked before releaseSenior review on every set.
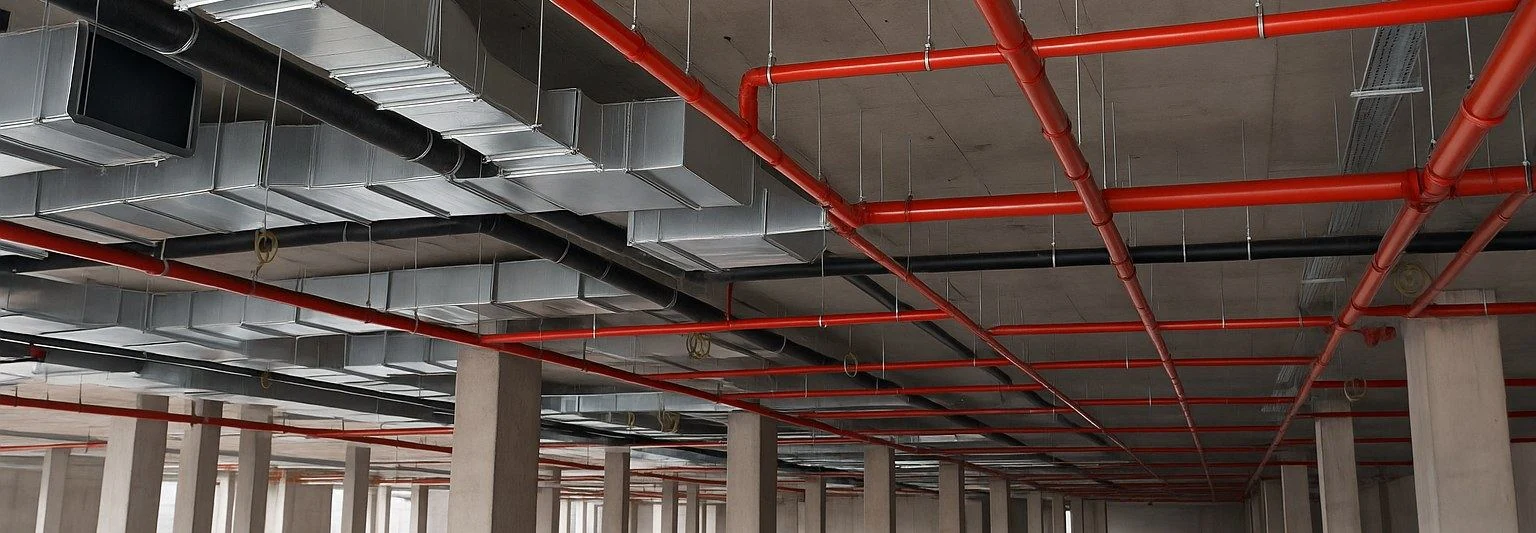 Fire protection and HVAC
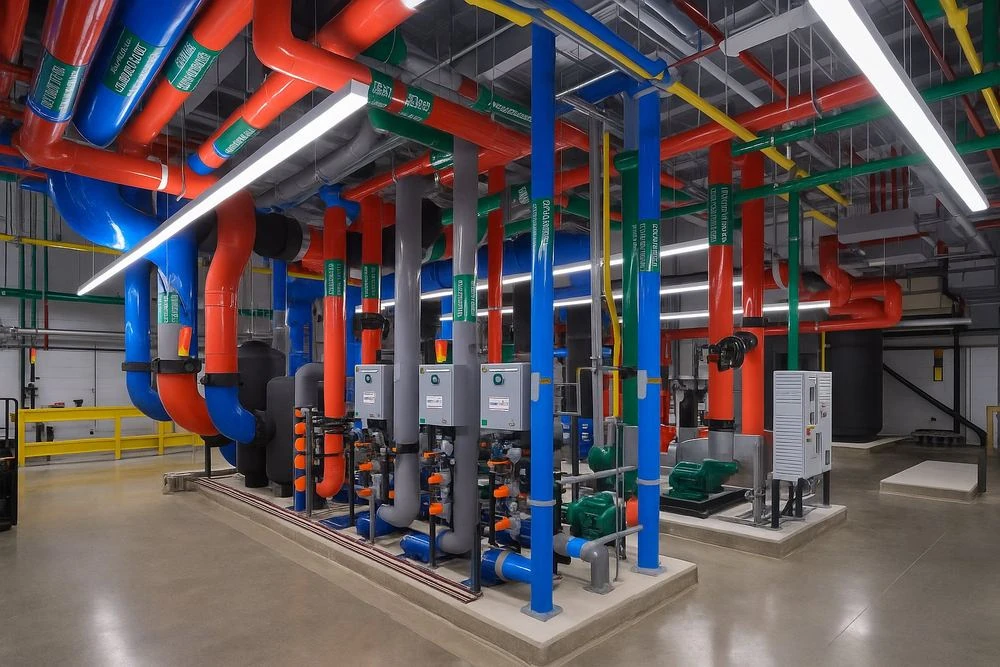 Multi-trade plant rooms
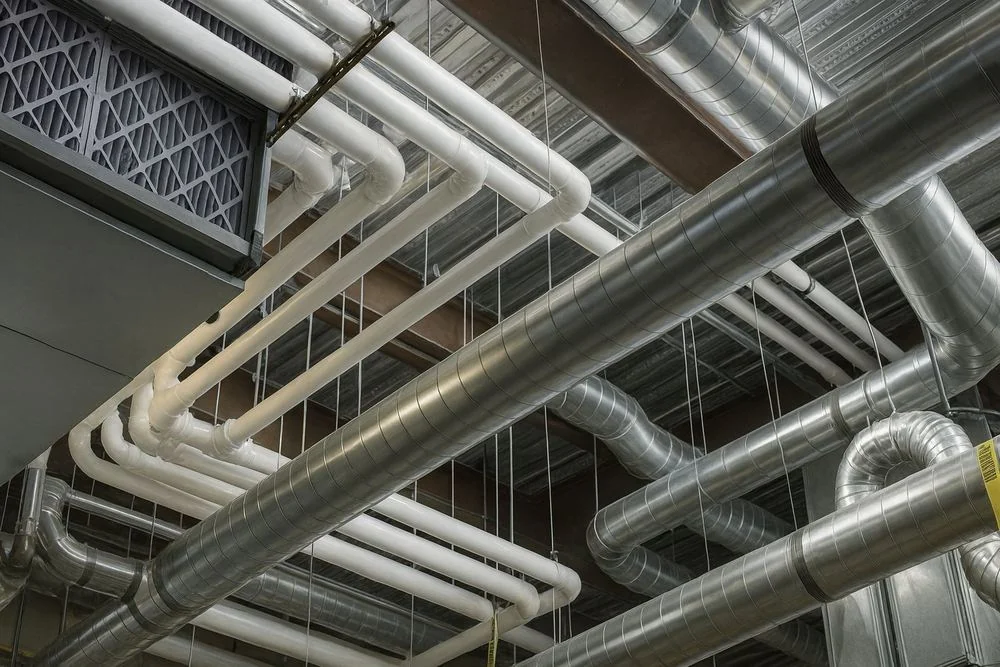 Stacked services
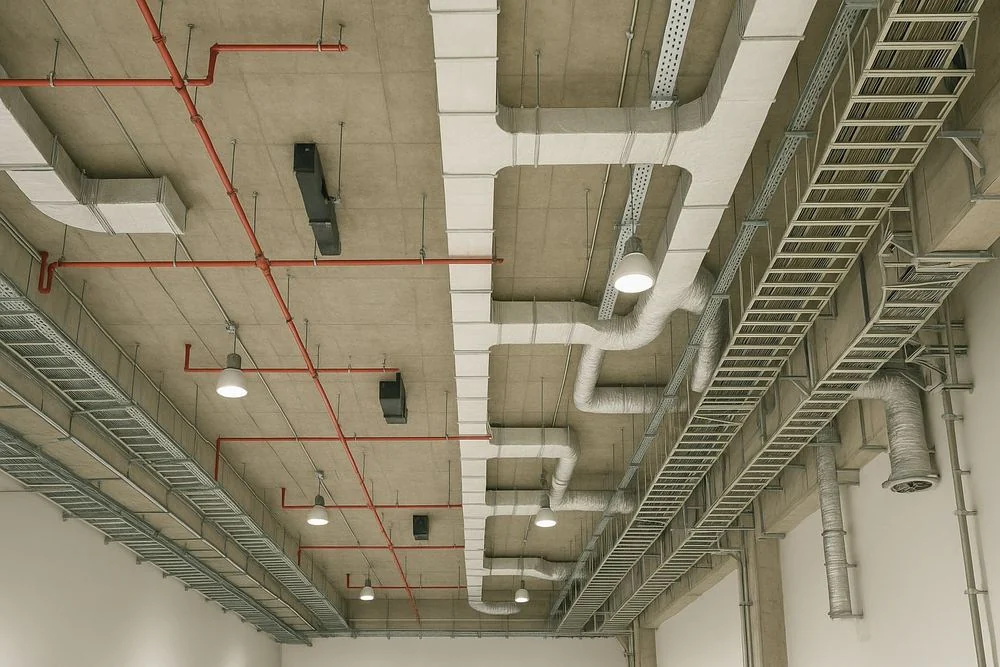 Shared ceiling zones
- 20+Years’ experience
- 1,500+Projects supported
- 350+Engineering professionals
- 80%Repeat clients
Where margin leaks
Trade Conflicts Cost Your Margin
MEP drives most field conflicts. Each clash found on site means rework, RFIs, idle trades and lost days.
Trades Fighting for Space
- Where margin leaks
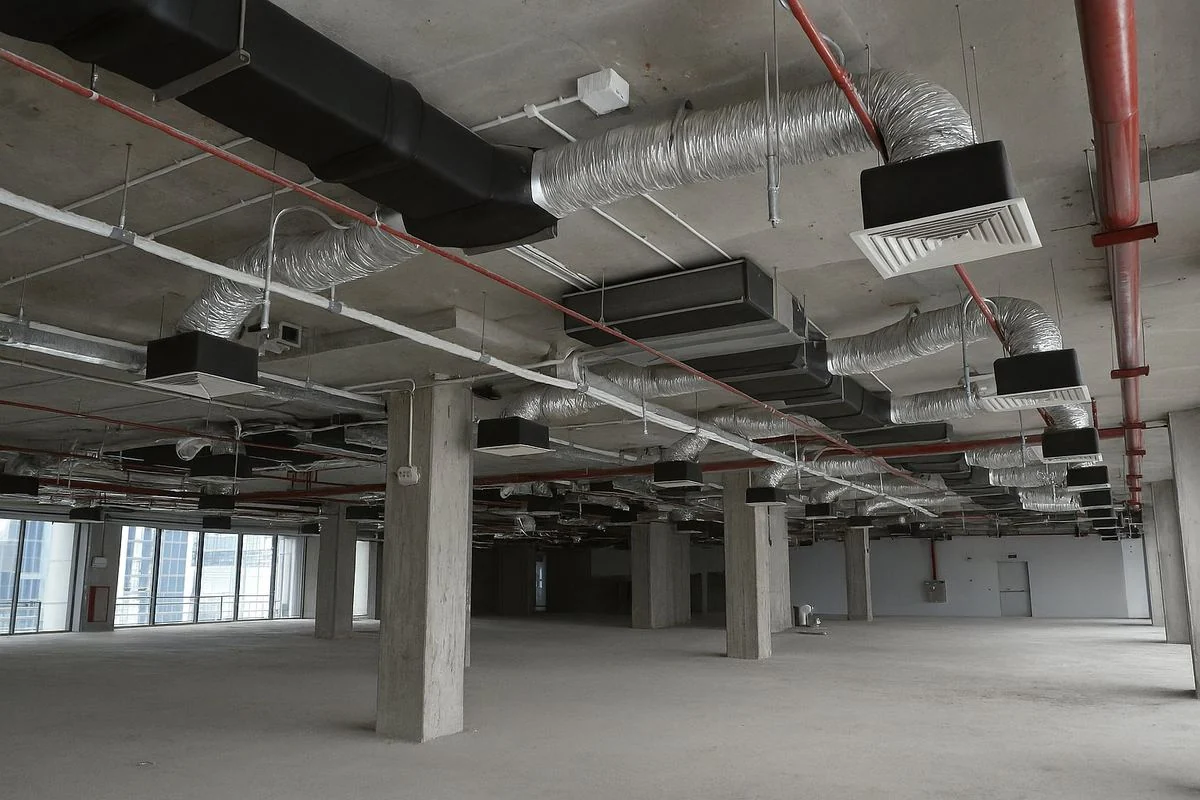
- Ducts, pipes, conduit and sprinklers routed separately collide in the ceiling.
- What we fix
- Every MEP system routed together in one coordinated model, so trades install once.
Lost Ceiling Heights
- Where margin leaks
- Uncoordinated services force lower ceilings and late design changes the owner pays for.
- What we fix
- Ceiling zones planned so every service fits and the design heights the owner wanted hold.
No Room for Maintenance
- Where margin leaks
- Equipment that fits but cannot be accessed fails handover and costs owners.
- What we fix
- Access and service clearances checked for every piece of equipment.
Install Sequence Delays
- Where margin leaks
- Trades that install out of order rip out each other’s work, and the schedule slips.
- What we fix
- Coordinated drawings that set a clear, buildable install sequence for every trade.
What we deliver
MEP Drawings Every
Trade Can Build From
Coordinated MEP Models
Mechanical, electrical, plumbing and fire protection in one model.
Combined Services Drawings
All trades shown together, floor by floor, for review and sign-off.
Clash Resolution
Conflicts found, resolved and tracked before construction.
Ceiling and Riser Coordination
Ceiling zones, risers and shafts planned for every system.
Sleeve and Penetration Drawings
Openings located so trades pass through structure cleanly.
Trade Shop Drawings
Coordinated drawings each trade can install from.
- We work in
- Autodesk Revit
- Navisworks
- AutoCAD MEP
- Your templates and standards
- Works with
- Clash Detection
- MEP BIM
- Builder’s Work Drawings
How it works
From Design to Install
Every trade is coordinated in one model before crews mobilize.
- 01
Share Documents
Send drawings, models and specs. We confirm scope, deliverables and dates in writing.
- 02
Every Trade Aligned
Mechanical, electrical, plumbing and fire, federated by zone and checked for clashes.
- 03
Check and Release
Senior review to IMC, IPC, NEC, AS/NZS 3000 and 3500 before models are released.
- 04
Construction Support
Fast RFI answers and model updates through installation, so crews avoid field rework.
How Much Margin Are Trade Conflicts Quietly Costing You?
A two-minute Margin Assessment shows where your programs leak, in dollars, and what fully coordinated MEP could save.
What clients ask first
MEP Coordination: Common Questions
Straight answers from our engineering team. If your question isn’t here, ask us directly.
What does your MEP coordination include?
Mechanical, electrical, plumbing and fire protection brought together in one model, with clashes resolved, ceiling zones and access planned, and coordinated drawings for every trade.
Which codes do you follow, and who is responsible for the design?
The IMC, IPC and NEC for US projects; AS/NZS 3000 and AS/NZS 3500 for Australian projects. Design responsibility stays with your engineer of record, who reviews and seals the work. Bimgraphix does not stamp drawings; we answer for every sheet matching your design inputs, and any gap is raised as an RFI, never guessed.
How do you make sure trades install without rework?
Coordination runs in cycles with your trades, every issue is tracked to closure, and each zone is signed off before drawings are issued.
How fast can you deliver, and how is it priced?
We quote per floor or per zone and confirm the delivery schedule in writing before work begins, so dates and costs are known on day one. Work is released zone by zone, so your team can start early. You can begin with one floor or zone and judge the quality before committing the full program.
Is our project information kept confidential?
Yes. We work under your NDA from the first file. Everything we produce, including models and drawings, belongs to you, is shared only through Autodesk Construction Cloud, Procore or a secure link, and is seen only by the team assigned to your project.
Start a conversation
Built for Programs Where Precision Is Never Optional.
For over 20 years, one standard has guided every model, drawing and component. Let’s talk about where your programs are losing margin.
Or write to info@bimgraphix.com
- Response within one business day
- Reviewed by a senior engineer
- Confidential