






Interior working drawings
Get Every Interior Detail Right Before Build-Out
Unclear interior drawings mean rework and wrong finishes. We deliver coordinated sets, every sheet checked before release, so crews build once and margin holds.
See What Interior Rework Costs You- Fully dimensionedPlans, elevations and ceilings.
- Coordinated with MEPLighting and services aligned.
- Complete finish schedulesEvery room and surface.
- Checked before releaseSenior review on every set.
 Bedroom suites
 Luxury living spaces
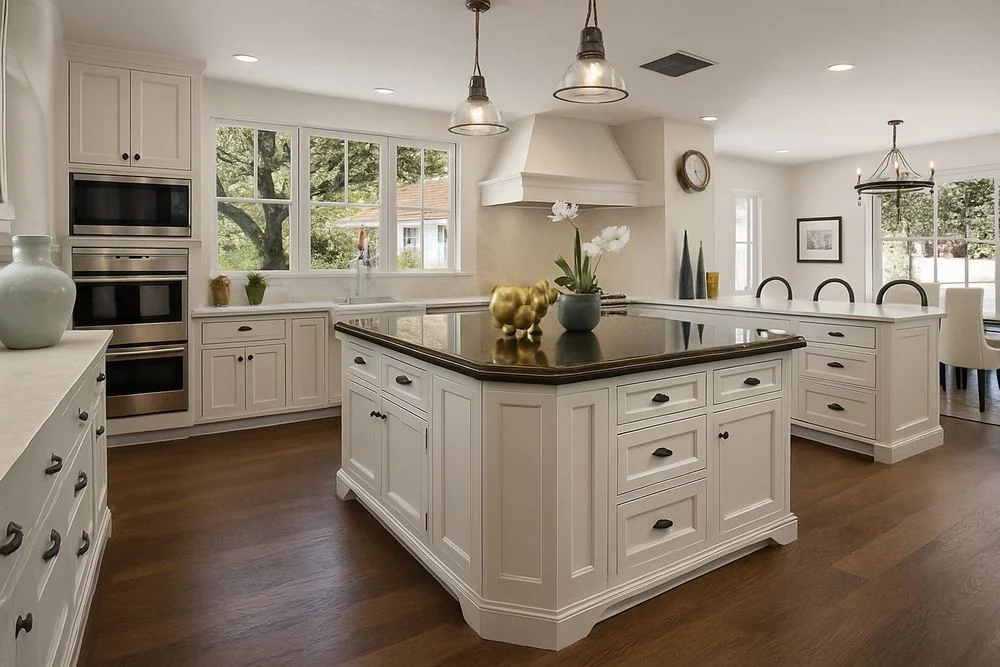 Kitchens and joinery
 Hotel-grade suites
- 20+Years’ experience
- 1,500+Projects supported
- 350+Engineering professionals
- 80%Repeat clients
Where margin leaks
Interior Rework Costs Your Margin
Interiors are the last trade before handover. Every drawing error there means torn-out finishes.
Dimension Conflicts
- Where margin leaks
- Walls, openings and built-ins drawn without field checks clash on site and force rework.
- What we fix
- Fully dimensioned plans and elevations checked against site conditions.
Ceiling and MEP Clashes
- Where margin leaks
- Ceilings, lights and services meet for the first time on site, and someone rips out work.
- What we fix
- Reflected ceiling plans coordinated with lighting and MEP before installation.
Wrong Finishes Ordered
- Where margin leaks
- Vague finish callouts lead to wrong orders, long lead times and replaced work.
- What we fix
- Finish and material schedules tied to every room and surface, so orders arrive right.
Endless Site Questions
- Where margin leaks
- Missing details turn into RFIs and stalled trades while crews wait for answers.
- What we fix
- Complete construction details that answer questions before they are asked.
What we deliver
Interior Drawings Your
Crews Can Build From
Floor and Furniture Plans
Walls, partitions, openings and furniture set out to scale.
Reflected Ceiling Plans
Ceiling heights, bulkheads, lighting and services coordinated.
Interior Elevations
Every wall, built-in and feature elevation fully dimensioned.
Finish and Material Schedules
Floors, walls, ceilings and joinery finishes listed room by room.
Electrical and Lighting Layouts
Outlets, switches and fixtures placed for every space.
Construction Details
Sections and details your crews build from without guesswork.
- We work in
- AutoCAD
- Autodesk Revit
- Your templates and standards
- Works with
- Interior Renderings
- Millwork Drawings
- MEP BIM
How it works
From Design to Handover
Interiors are documented and coordinated before build-out begins.
- 01
Share Your Documents
Send drawings, models and specs. We confirm scope, deliverables and dates in writing.
- 02
Detail and Coordinate
Plans, ceilings and elevations are aligned with MEP, so fit-out crews build without rework.
- 03
Check and Release
Senior review to IBC, ADA, the NCC and AS 1428.1, so access and egress hold up at approval.
- 04
Support Through Build-Out
Fast RFI answers and revisions on site, through installation, so crews avoid costly rework.
How Much Margin Is Interior Rework Quietly Costing You?
A two-minute Margin Assessment shows where your programs leak, in dollars, and what interiors built right the first time could save.
What clients ask first
Interior Working Drawings: Common Questions
Straight answers from our engineering team. If your question isn’t here, ask us directly.
What do your interior working drawings include?
Floor and furniture plans, reflected ceiling plans, elevations, finish schedules, electrical layouts and details for interior build-outs.
Which codes do you follow, and who is responsible for the design?
IBC and ADA for US projects; the NCC and AS 1428 for Australian projects. Design responsibility stays with your architect or engineer of record, who reviews and seals the set. Bimgraphix does not stamp drawings; we answer for every sheet matching your design inputs, and any gap is raised as an RFI, never guessed.
How do you make sure the build-out happens once?
Ceilings, lighting and services are coordinated with MEP, built-ins with millwork, and the set is senior-reviewed before release.
How fast can you deliver, and how is it priced?
We quote per floor or per package and confirm the delivery schedule in writing before work begins, so dates and costs are known on day one. Work is released floor by floor or by tenancy, so your team can start early. You can begin with one floor and judge the quality before committing the full program.
Is our project information kept confidential?
Yes. We work under your NDA from the first file. Everything we produce, including models and drawings, belongs to you, is shared only through Autodesk Construction Cloud, Procore or a secure link, and is seen only by the team assigned to your project.
Start a conversation
Built for Programs Where Precision Is Never Optional.
For over 20 years, one standard has guided every model, drawing and component. Let’s talk about where your programs are losing margin.
Or write to info@bimgraphix.com
- Response within one business day
- Reviewed by a senior engineer
- Confidential