






Scan to BIM services
Every Existing Condition Known Before Design
Renovations go over budget when drawings do not match the building. We turn laser scans into accurate models, so you design once and fabricate to fit.
See What Field Surprises Cost You- Built from laser scan dataMeasured, not assumed.
- Every condition capturedWalls, levels, structure and services.
- Ready for designA reliable base for every discipline.
- Checked against the scanSenior review before every release.
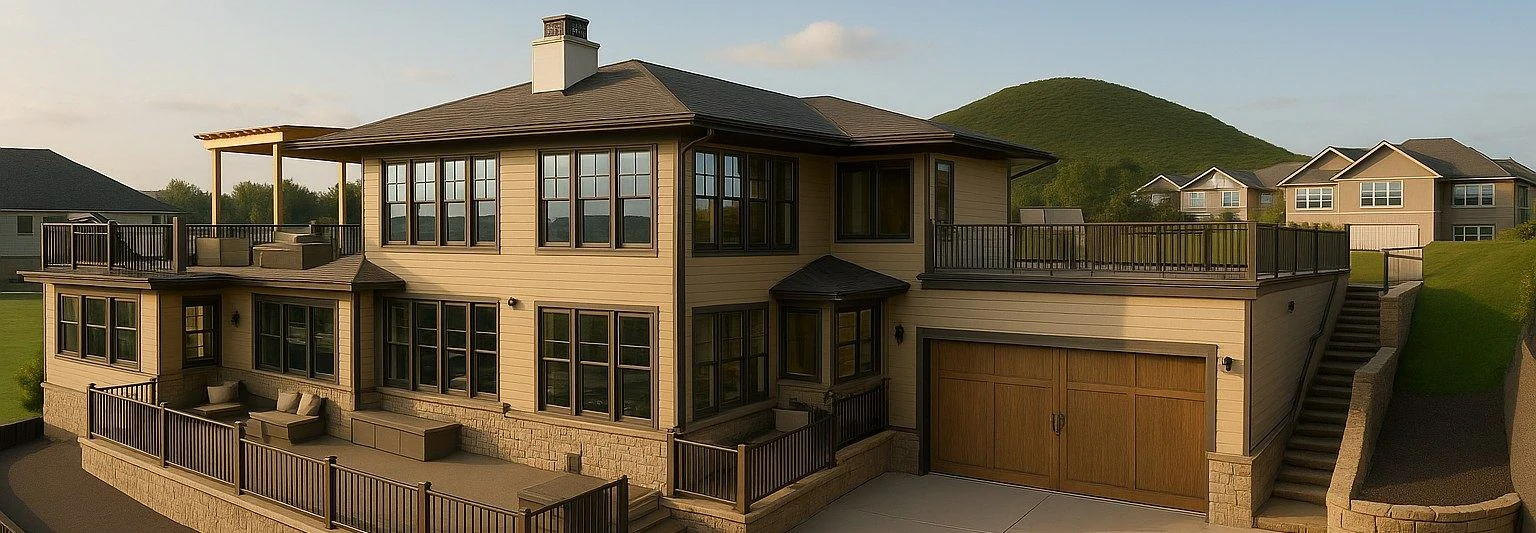 Hillside residences
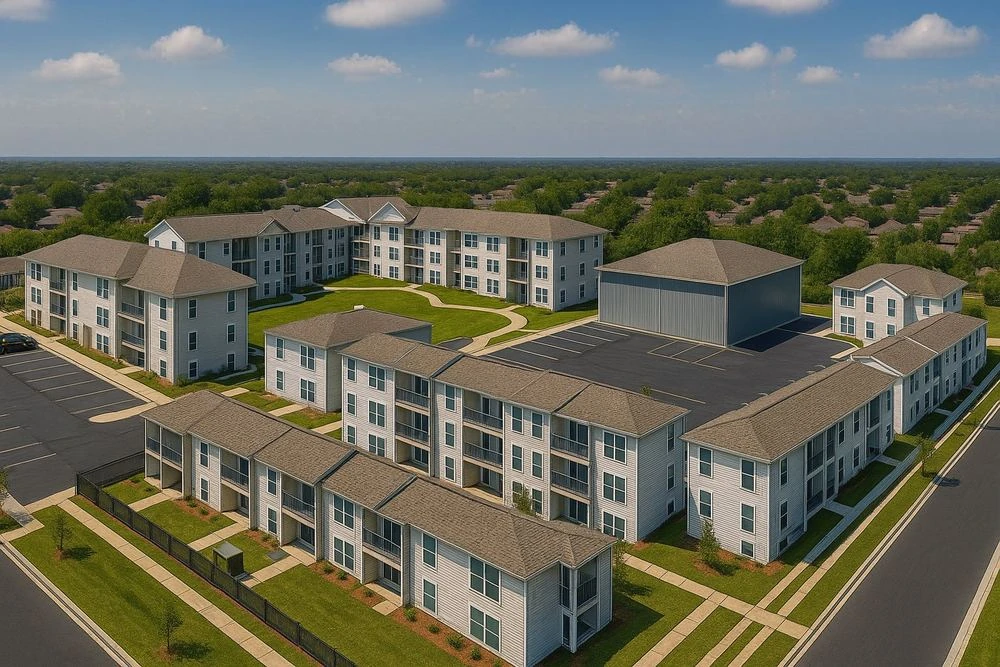 Multi-family campus
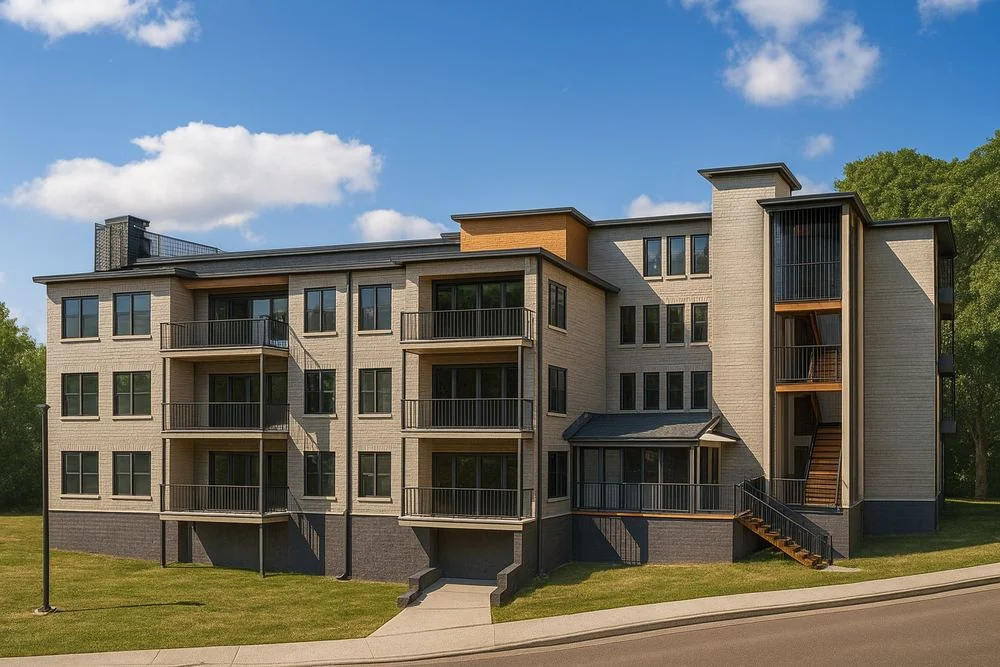 Mid-rise residential
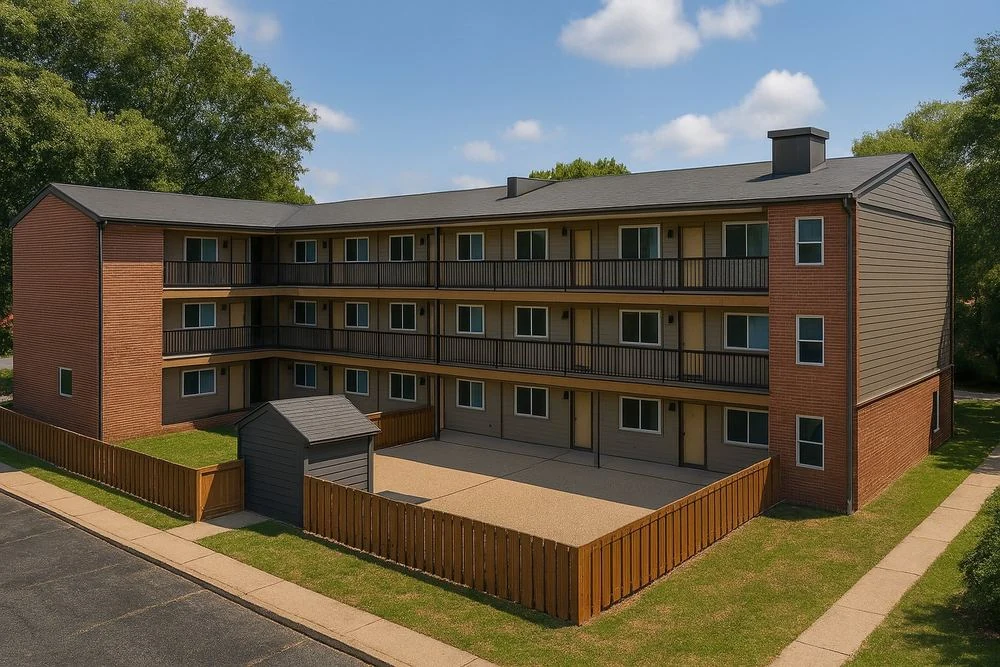 Apartment block
- 20+Years’ experience
- 1,500+Projects supported
- 350+Engineering professionals
- 80%Repeat clients
Where margin leaks
Every Field Surprise Costs Your Margin
Existing buildings rarely match drawings. Each site surprise means redesign, rework or a change order.
Outdated As-Built Drawings
- Where margin leaks
- Old drawings rarely match the building, and designs based on them fail once work starts.
- What we fix
- An accurate model built from laser scan data of what is really there, so designs hold.
Hidden Field Conditions
- Where margin leaks
- Walls, levels and services that differ from the drawings are found mid-construction.
- What we fix
- Every scanned condition modeled, so differences are seen before design begins.
Redesign After Demolition
- Where margin leaks
- Designs that do not fit existing structure are redrawn once walls come down.
- What we fix
- New work designed and checked against the real building from day one.
Prefabrication Misfits
- Where margin leaks
- Components built to assumed dimensions arrive and do not fit, and are made again.
- What we fix
- Fabrication based on measured dimensions, so prefabricated parts fit the first time.
What we deliver
Accurate Models of
What Is Really There
Point Cloud to BIM Models
Accurate Revit models from your laser scan data, LOD 100 to 500.
Existing Conditions Drawings
Plans, sections and elevations of the building as it stands.
Architectural, Structural and MEP As-Builts
Every discipline captured from the same scan.
Renovation and Retrofit Models
A reliable base for redesign, additions and upgrades.
Clash Checks Against Existing
New design coordinated with the real building.
Facility Management Models
A verified digital record for operations and maintenance.
- We work in
- Autodesk ReCap
- Autodesk Revit
- Navisworks
- Leica Cyclone
- Works with
- Architectural BIM
- Structural BIM
- MEP BIM
Level of development
The More We Capture, the Less You Guess
Model existing conditions too loosely and every renovation decision rests on guesses that turn into rework.
- Stage
- LOD 100Concept
- LOD 200Schematic Existing Conditions
- LOD 300Detailed As-Built
- LOD 350/400Construction-Ready
- LOD 500As-Built
Cost to change a decision
Low
Moderate
High
Very high
Highest
Confidence in the model
Indicative
Approximate
Coordinated
Build-ready
Verified
Decide early, while change is cheap. Build from a model you can trust.
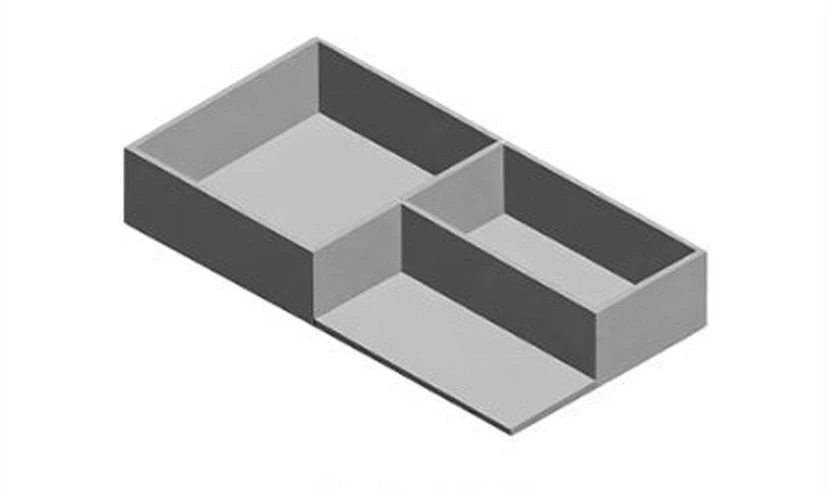
LOD 100 Concept
Reality Capture Visionowners & developers
Validate existing conditions before you commit to a renovation.
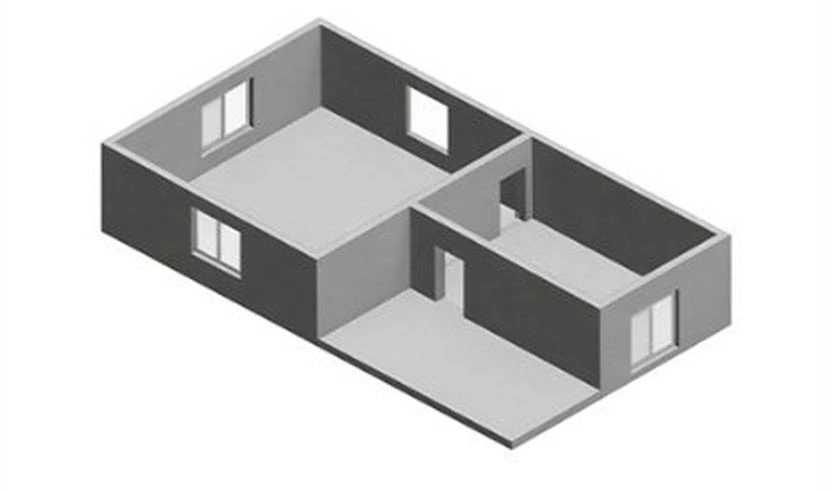
LOD 200 Schematic Existing Conditions
Early Designarchitects & design teams
Design against reliable existing conditions, not assumptions.
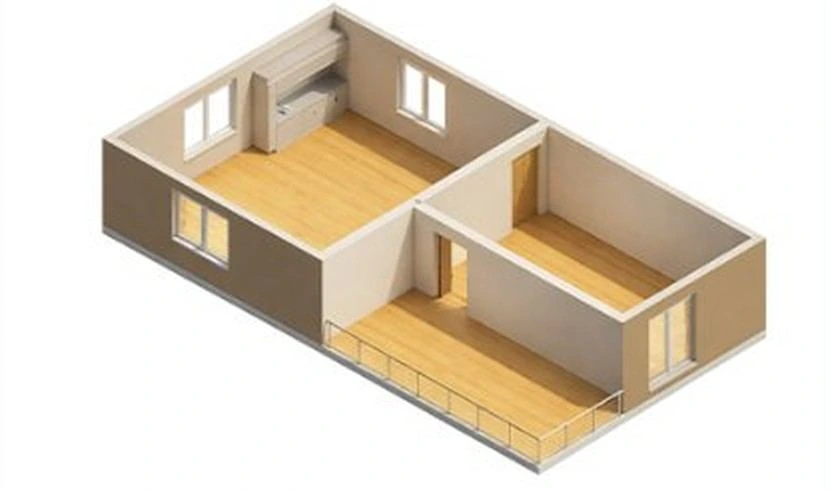
LOD 300 Detailed As-Built
Accurate & MeasurableWhere most margin is protected
Typical for design and coordination
architects, engineers & general contractors
Integrate new design with measured, verified existing conditions.
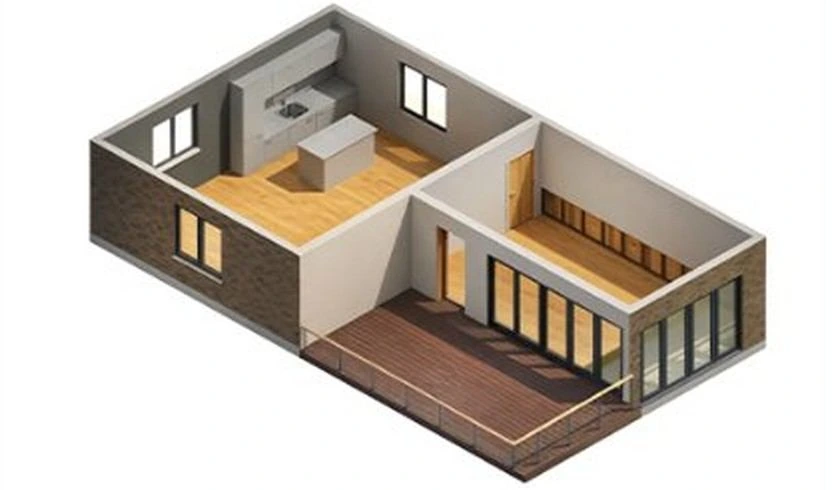
LOD 350/400 Construction-Ready
High-Fidelity As-Builtgeneral contractors & trade partners
Coordinate fabrication and installation against scanned reality.
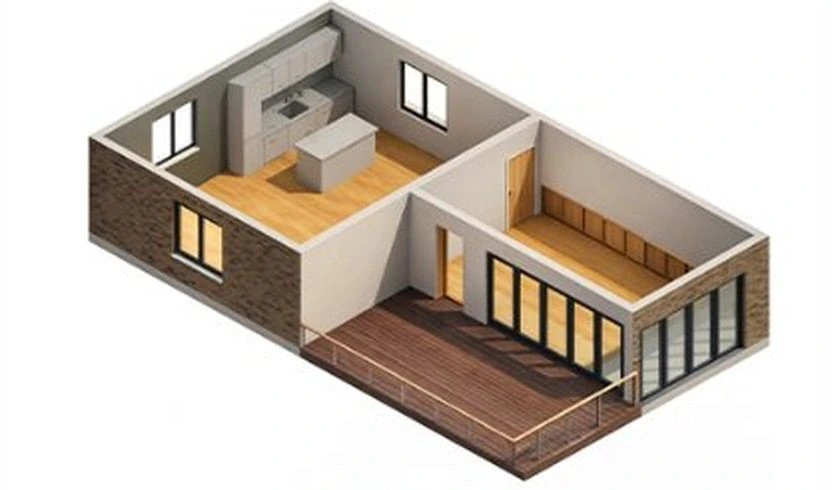
LOD 500 As-Built
Verified Digital Twinowners & facility managers
Operate and renovate from a verified record of field conditions.
Not sure which LOD your program needs?
A senior engineer will tell you, and what each choice costs, in your Margin Assessment.
How it works
From Point Cloud to Model
Existing conditions are modeled and checked against the scan.
- 01
Share Your Scans
Send point clouds and site photos. We confirm accuracy, scope and the deadline.
- 02
Model What Is There
Walls, structure and services are modeled from the scan to the agreed level of detail.
- 03
Check and Release
Senior engineer review to USIBD LOA, NBIMS-US and AS ISO 19650 before release.
- 04
Support Through Design
Fast model updates whenever your design team needs them, at any stage of the project.
How Much Margin Is Renovation Rework Quietly Costing You?
A two-minute Margin Assessment shows where your programs leak, in dollars, and what designing from accurate conditions could save.
What clients ask first
Scan to BIM: Common Questions
Straight answers from our engineering team. If your question isn’t here, ask us directly.
What does your Scan to BIM include?
Accurate 3D BIM models and drawings of existing buildings from laser scan data (E57, RCP or LAS), at the LOD your renovation, retrofit or facility team needs.
Which standards do you follow, and who is responsible for the design?
USIBD LOA and NBIMS-US for US projects; AS ISO 19650 for Australian projects. Models record existing conditions to the accuracy of your scan data. Bimgraphix does not stamp or survey-certify models; we answer for the model matching the point cloud.
How do you make sure the model matches the building?
Every element is modeled to the point cloud and checked against it before delivery, with any area the scan does not cover flagged, not assumed.
How are fees and schedules set, and can you handle large programs?
Fees and delivery dates are fixed in a written proposal from your scope, priced per area or per building, before any work starts. Large programs are released by floor or building, with the team sized to your schedule. Revision rounds are agreed up front, and anything outside scope is quoted before we do it.
How do you protect our drawings, models and data?
We sign your NDA before any files are shared. Your scan data and models remain your property, exchanged through Autodesk Construction Cloud, Procore or a secure link, and access is limited to the team on your project.
Start a conversation
Built for Programs Where Precision Is Never Optional.
For over 20 years, one standard has guided every model, drawing and component. Let’s talk about where your programs are losing margin.
Or write to info@bimgraphix.com
- Response within one business day
- Reviewed by a senior engineer
- Confidential