






Photomontage renderings
Approved the First Time, Without the Redesign
Programs stall when no one can picture the building on the real street. We place your design into accurate photos of the site, so approvals come faster.
See What Approval Delays Cost You- Your design, on the real sitePhotos of the actual location.
- Accurate scale and positionMatched to survey data.
- Stronger submissionsEvidence boards can trust.
- Objections answered earlyThe real impact, not rumors.
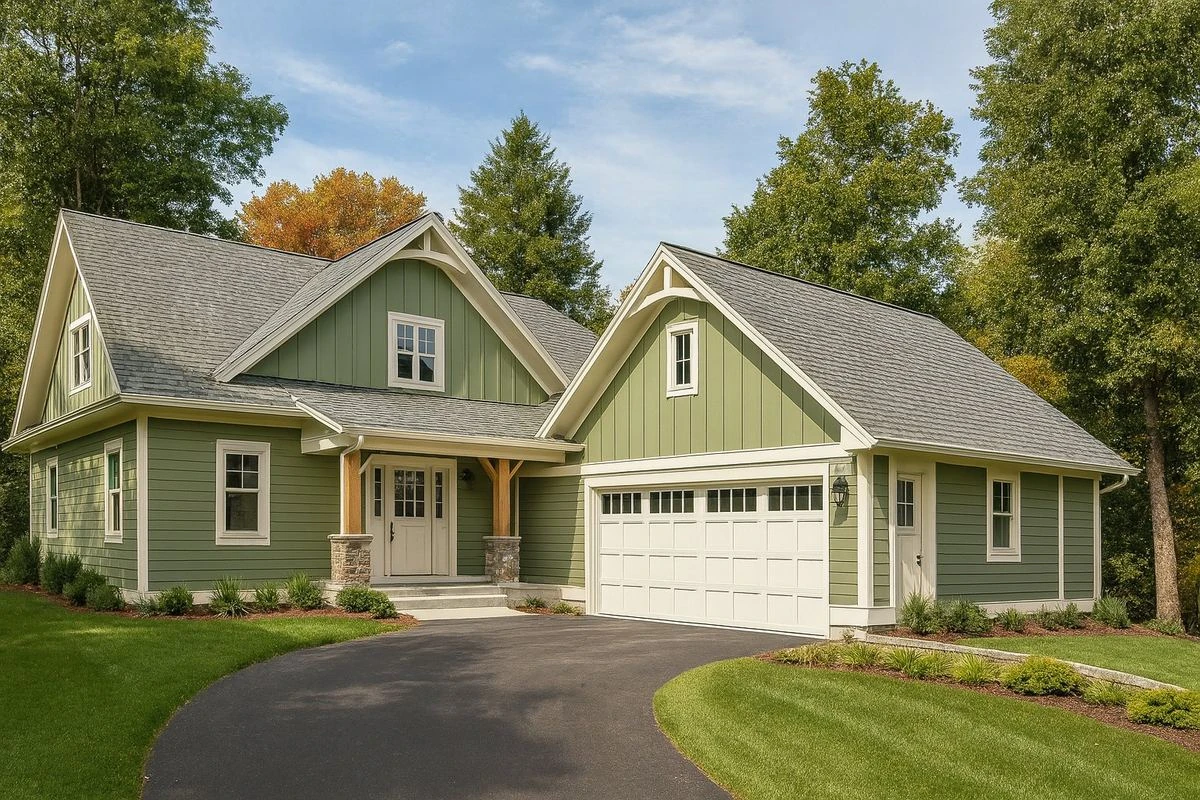
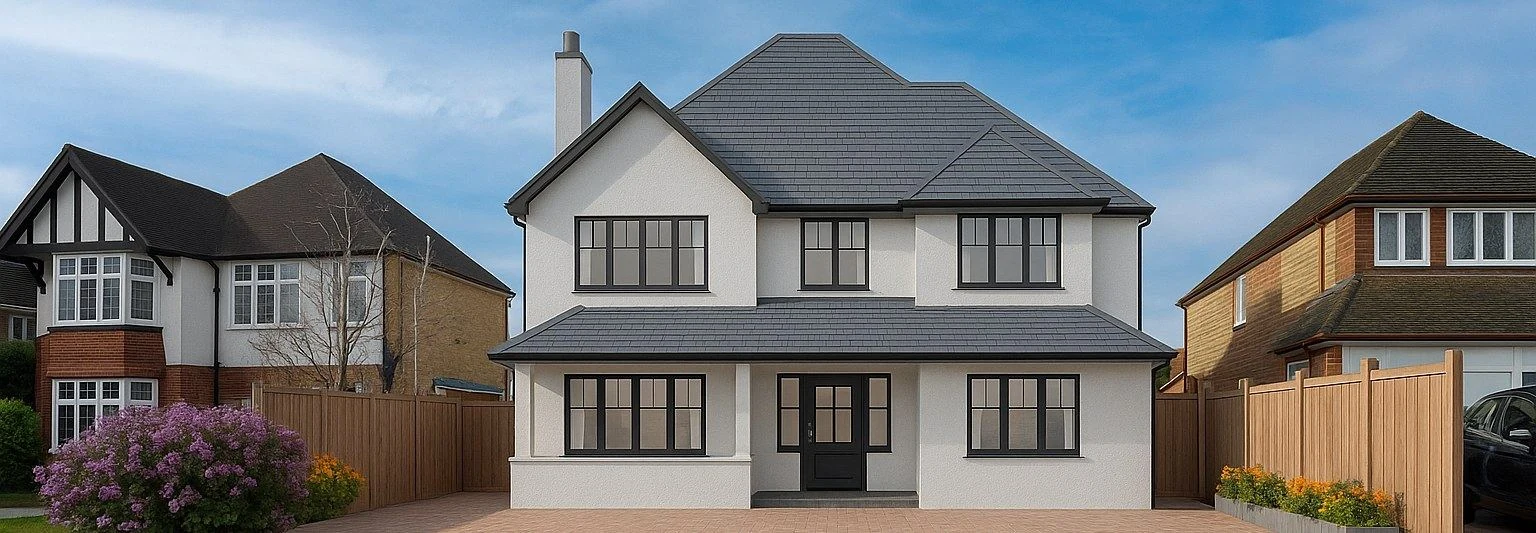 Infill homes in context
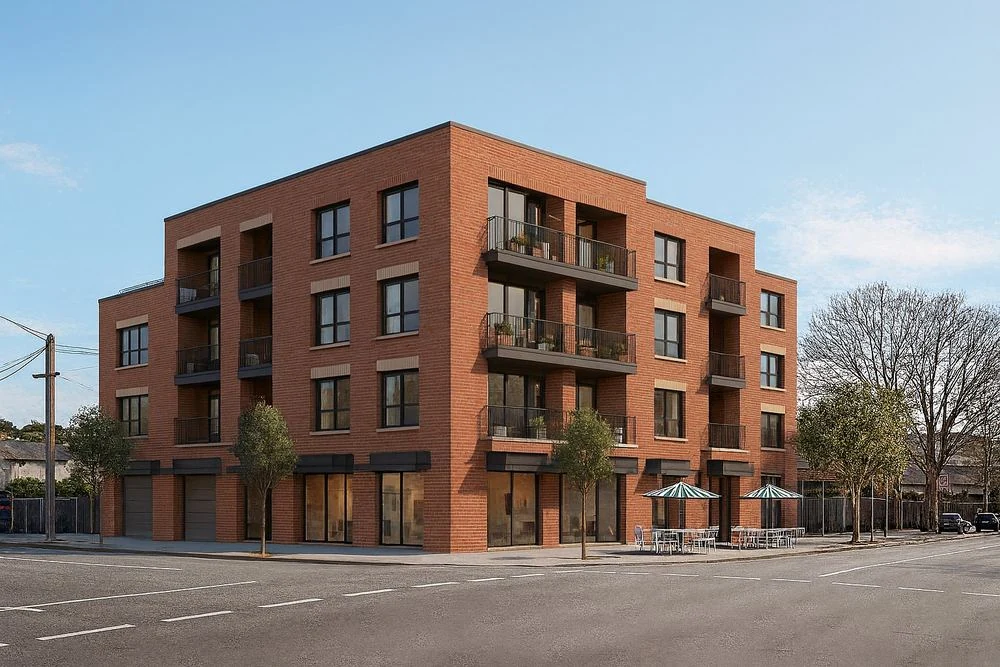 Option ABrick facade
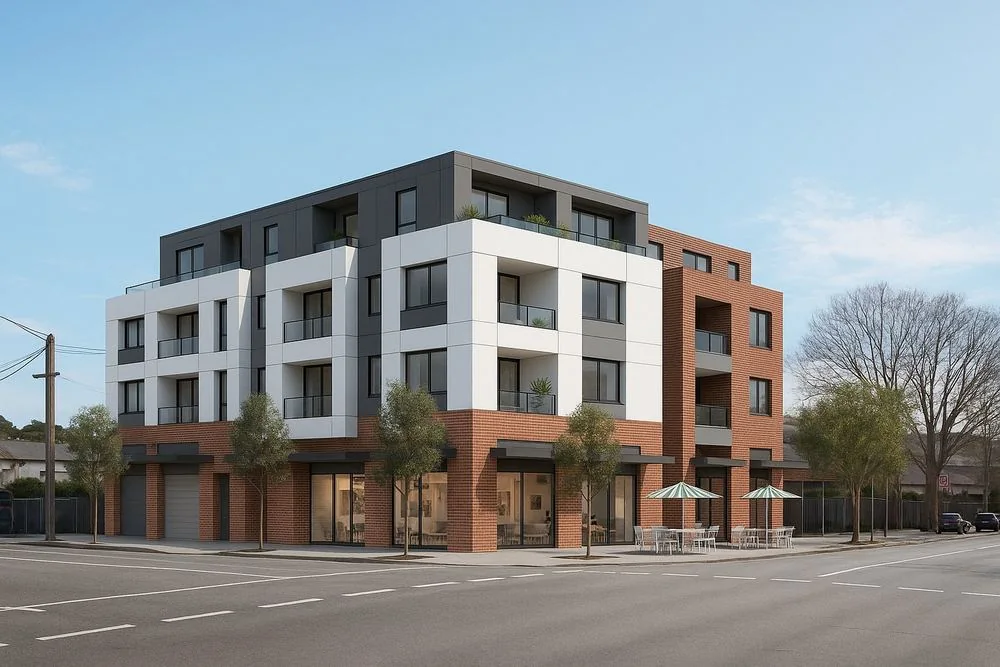 Option BMixed facade
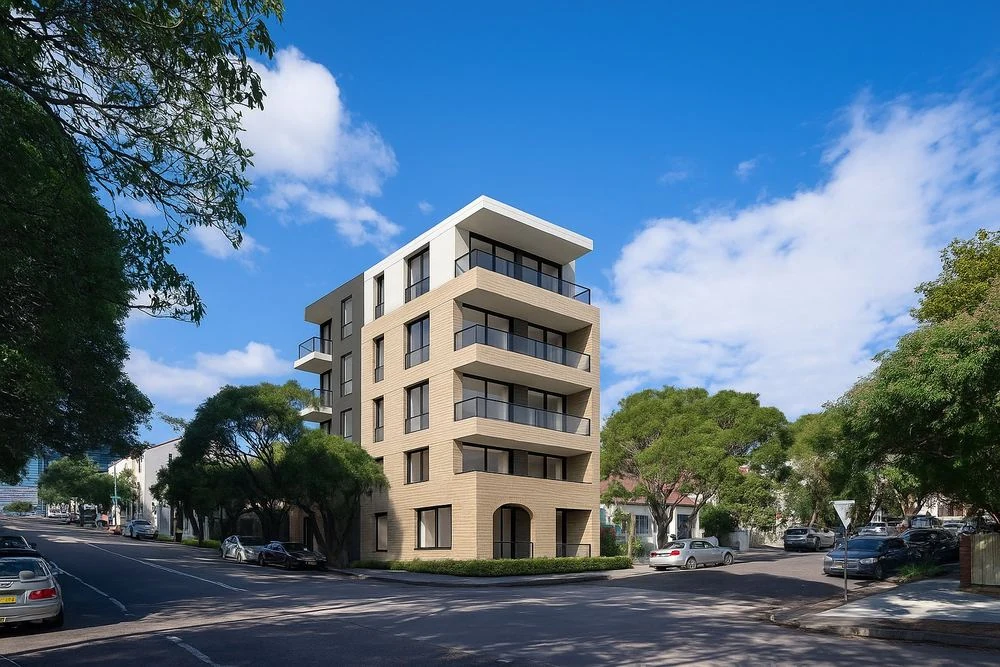 Mid-rise residential
Options A and B: two designs placed on the same real street, so the right one is chosen before it is submitted.
- 20+Years’ experience
- 1,500+Projects supported
- 350+Engineering professionals
- 80%Repeat clients
Where margin leaks
Denials Cost Your Margin
Approval bodies decide on what they can see. When impact is unclear, they add hearings or refuse.
Approval Denials
- Where margin leaks
- Unclear visual impact gives commissions a reason to deny, and an appeal adds months.
- What we fix
- Accurate views that show exactly how the building sits in its real setting.
Forced Redesigns
- Where margin leaks
- Approval bodies demand changes to height, massing or materials late in the process.
- What we fix
- Concerns resolved on the photomontage, before the design is submitted.
Community Opposition
- Where margin leaks
- Neighbors fear the worst when they cannot see the real proposal, and hearings multiply.
- What we fix
- Honest street-level views that replace rumor with evidence, so hearings stay short.
Lost Credibility
- Where margin leaks
- Artistic impressions that flatter the design invite doubt and closer scrutiny.
- What we fix
- Views built from survey data and real camera positions that stand up to review.
What we deliver
Visual Evidence That Gets Programs Approved
Verified Views
Camera-matched images built from survey data, for formal submissions.
Street-Level Photomontages
The building exactly as people will see it from the street.
Before and After Views
Existing and proposed, side by side from the same position.
Visual Impact Studies
Views from key points for planning, design and historic review.
Drone Photomontages
Your design placed into real aerial photographs of the site.
Marketing Photomontages
The finished building in its real setting, for sales and leasing.
- We build from
- Site photographs
- BIM or 3D models
- Survey data
- Drone photos
How it works
Accurate Enough to Stand Up to Scrutiny
Viewpoints and camera data are agreed first, so every image is defensible, not just persuasive.
- 01
Share Site and Model
Site photographs, survey data and your model. We confirm viewpoints and the deadline.
- 02
Agree the Viewpoints
Key views are chosen with your planning team before matching starts.
- 03
Match and Render
The model is matched to each photo’s camera position, scale and light.
- 04
Deliver and Revise
High-resolution images and before-and-after sets, with focused revisions if needed.
How Much Margin Are You Losing While You Wait for Approval?
A two-minute Margin Assessment shows where your programs leak, in dollars, and what a first-time approval could save.
What clients ask first
Photomontage Renderings: Common Questions
Straight answers from our engineering team. If your question isn’t here, ask us directly.
What do your photomontages include?
Your proposed building placed into real photographs of the site, from agreed viewpoints, for planning, zoning and community consultation.
Can photomontages be used in planning and zoning submissions?
Yes. Views are matched to survey data and real camera positions, so the scale and position of the building can be checked by reviewers.
How do you make sure the building sits correctly in the photo?
The camera is matched to survey points in each photograph, and scale and position are checked against your model before delivery.
Can you keep pace with a large, fast-moving program?
Yes. The team is sized to your program and work is released viewpoint by viewpoint, so nothing waits for the full set. Fees are priced per viewpoint and fixed in the proposal with the schedule and revision rounds. You can start with one viewpoint to test the fit first.
Who owns the work, and how is our data handled?
You do. All designs, photos and images we create for you are your property. We sign your NDA before receiving files, exchange them through your preferred platform or a secure link, and limit access to your project team.
Start a conversation
Built for Programs Where Precision Is Never Optional.
For over 20 years, one standard has guided every model, drawing and component. Let’s talk about where your programs are losing margin.
Or write to info@bimgraphix.com
- Response within one business day
- Reviewed by a senior engineer
- Confidential