






Revit family services
Get Specified Before Your Competitors
Architects and engineers specify products they can drop into their models. We build accurate, lightweight Revit families, so yours is specified first.
See What Weak Families Cost You- Built from your product dataExact sizes and connectors.
- Lightweight by designFast in large models.
- Every size and configurationYour full catalog, parametric.
- Checked before releaseSenior review on every family.
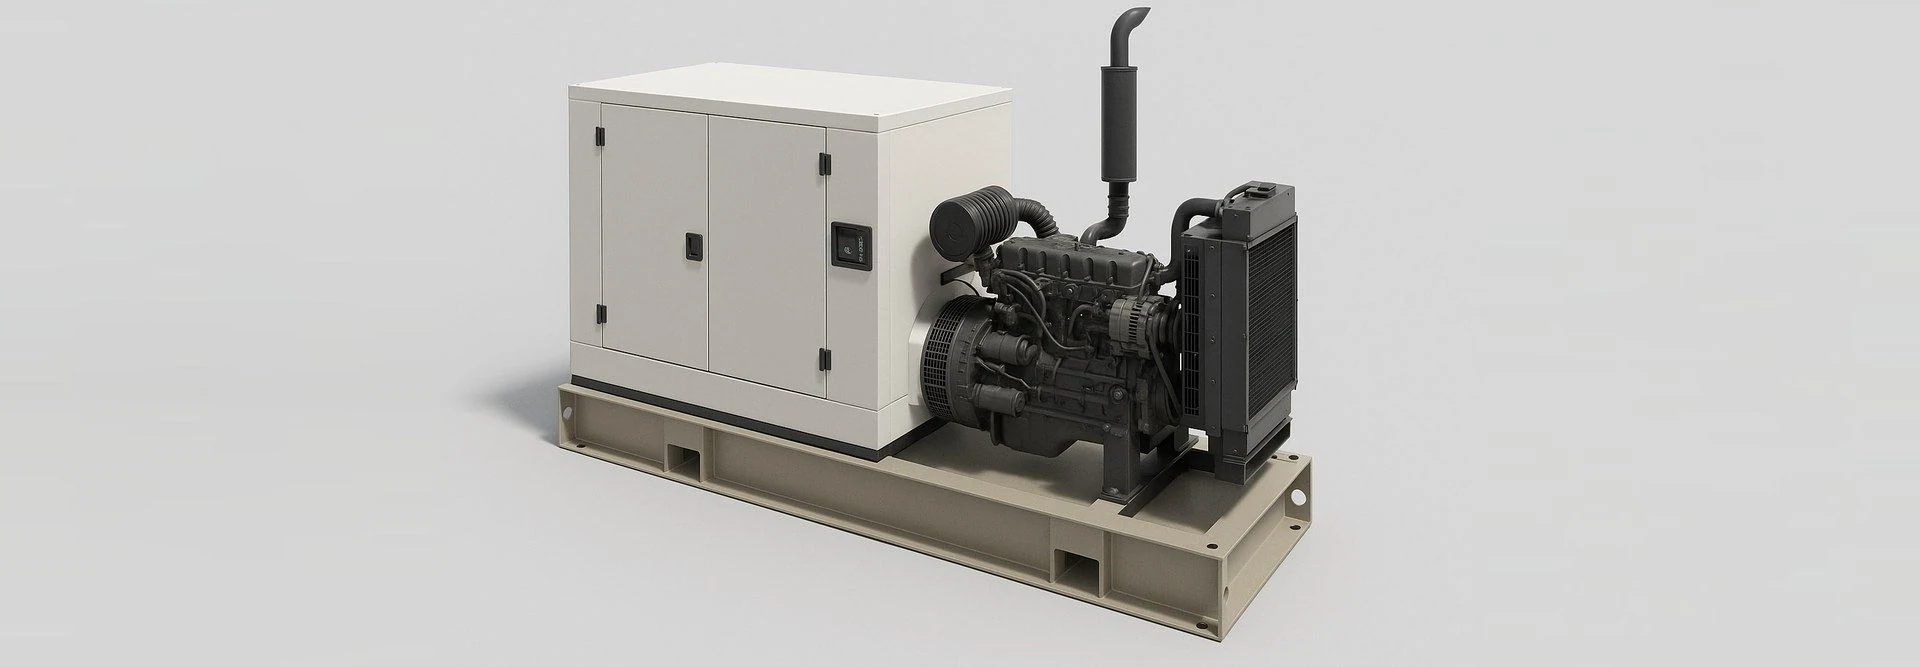 Power equipment families
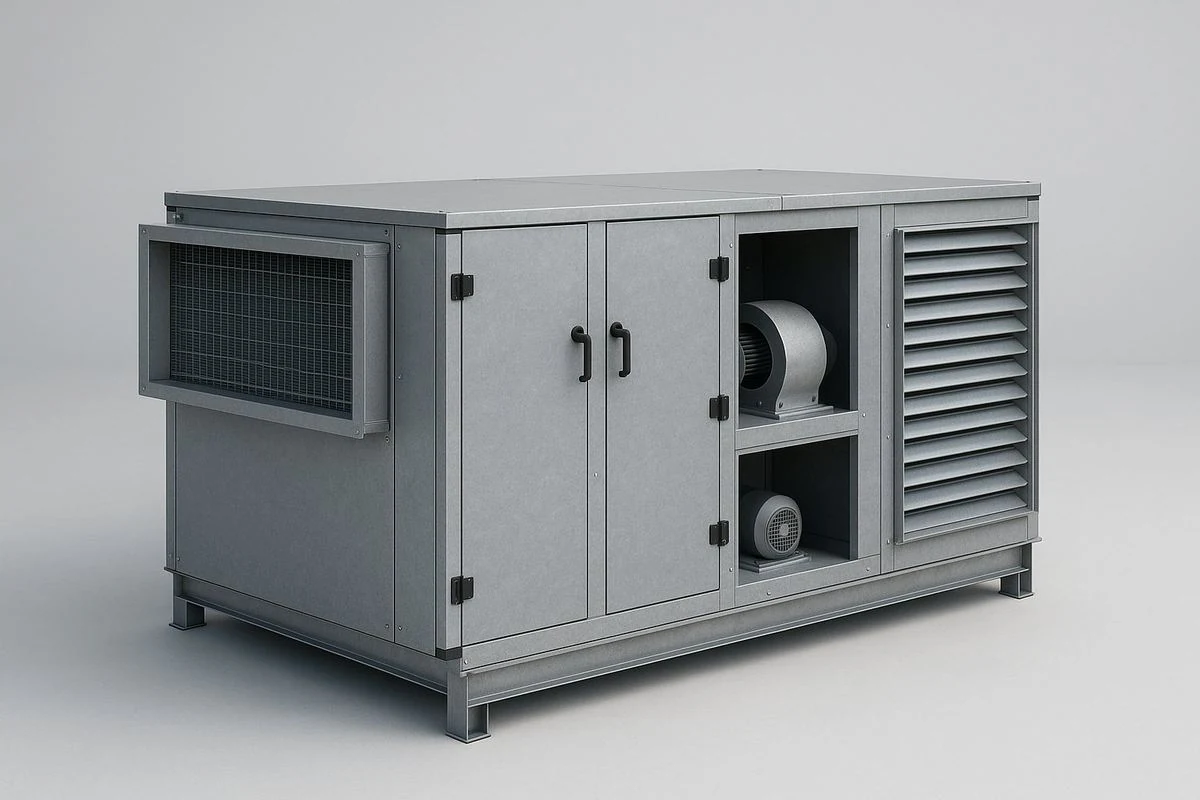
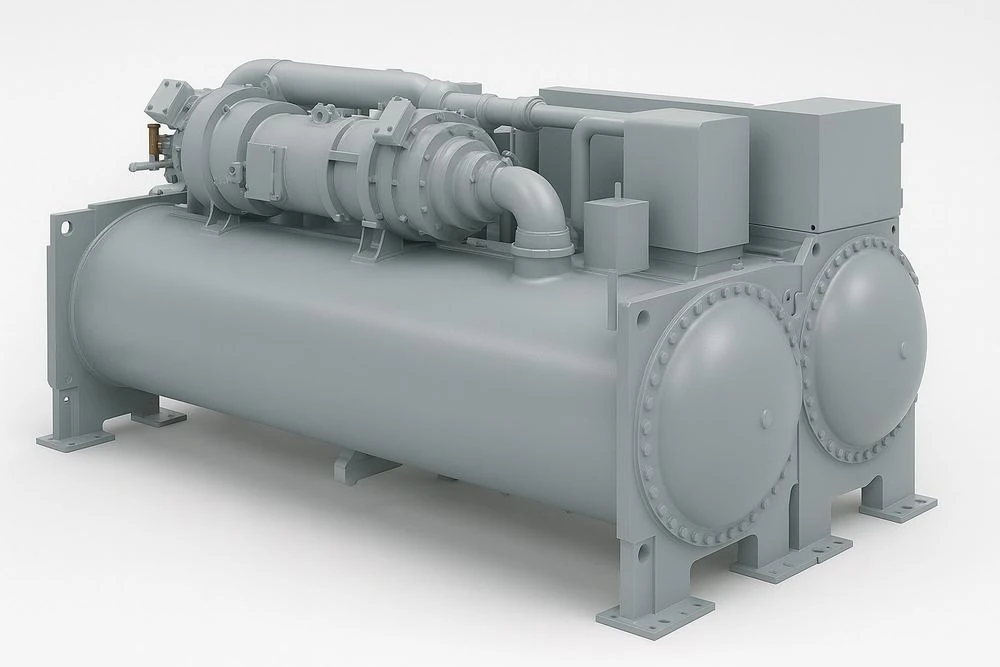 HVAC equipment
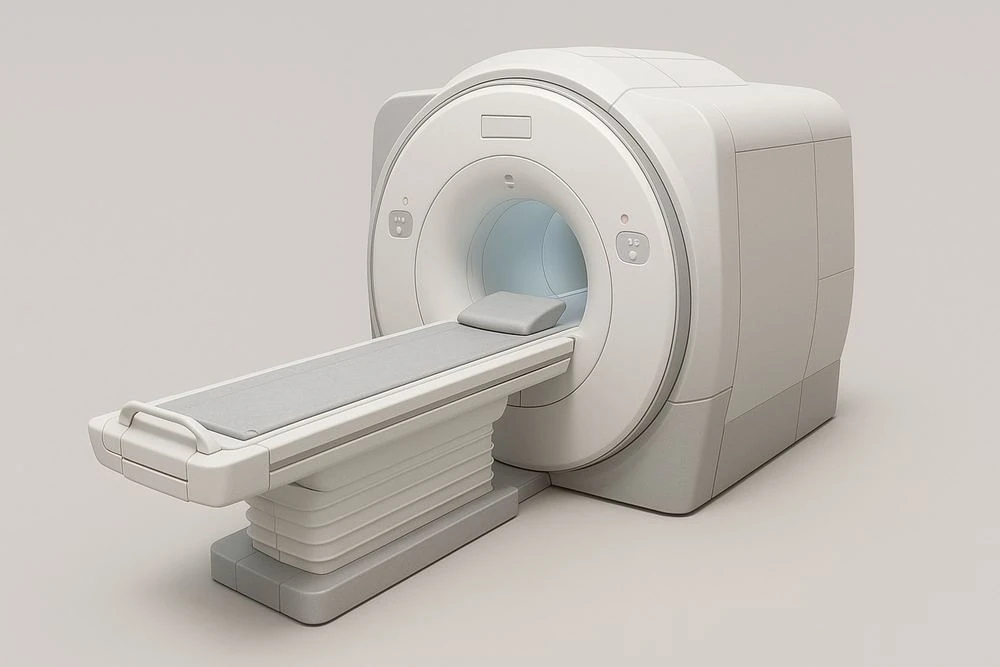 Healthcare equipment
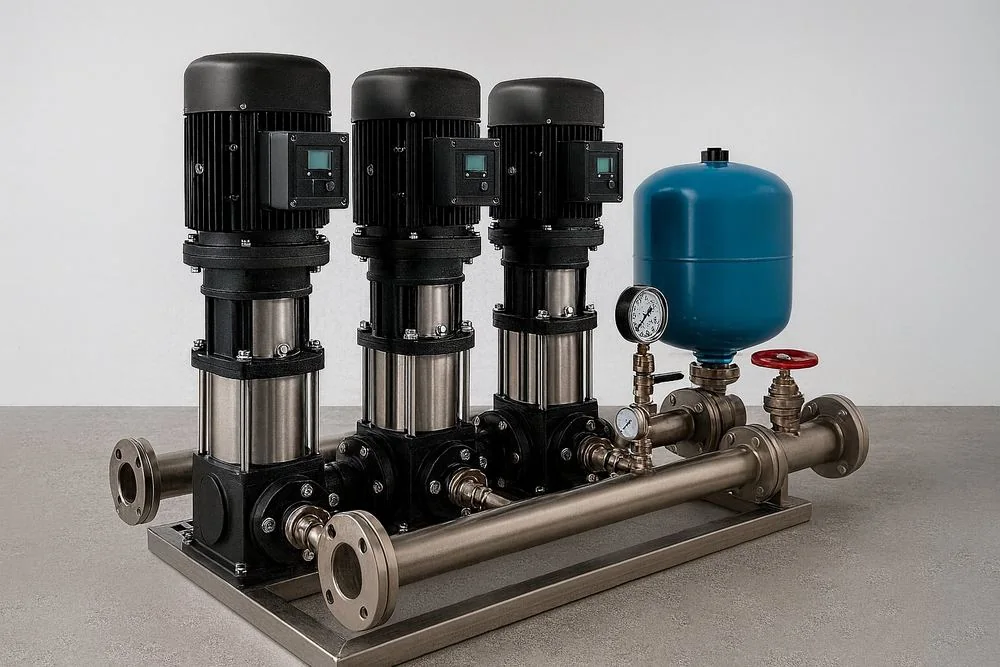 Plumbing systems
- 20+Years’ experience
- 1,500+Projects supported
- 350+Engineering professionals
- 80%Repeat clients
Where margin leaks
If It’s Not in the Model, It’s Not in the Spec
Designers specify content that works. A missing or wrong family hands the spec to a rival.
Lost Specifications
- Where margin leaks
- Designers specify the products they can drop into their models. No family, no spec.
- What we fix
- Accurate, ready-to-use families that make your products the easy choice to specify.
Heavy, Slow Families
- Where margin leaks
- Over-modeled files slow project models, so teams swap in a generic or a competitor.
- What we fix
- Lightweight families with the right detail at each view, so designers keep your product.
Wrong Data and Dimensions
- Where margin leaks
- Inaccurate sizes, connectors or parameters cause clashes, wrong orders and lost trust.
- What we fix
- Families built from your product drawings and data, checked before release.
Inconsistent Libraries
- Where margin leaks
- Mixed standards across product lines make families hard to find, use and maintain.
- What we fix
- One standard for naming, parameters and types across your entire library.
What we deliver
Revit Families Designers Choose to Specify
Manufacturer Product Families
Your products as accurate, specifiable Revit content.
Parametric Families
One family, every size and configuration your catalog offers.
MEP Families with Connectors
Duct, pipe and electrical connectors that work in coordination.
Architectural and Structural Families
Doors, windows, fixtures, furniture and structural components.
Library Standardization
Naming, parameters and types aligned across product lines.
Family Audits and Upgrades
Existing content cleaned, lightened and brought up to date.
- We work in
- Autodesk Revit
- Inventor
- SolidWorks
- Your standards
- Works with
- MEP BIM
- Product Design Modeling
- Product Renderings
Level of development
The Right Detail, Never Too Heavy
Too little detail and designers swap your product out; too much and heavy families slow every model.
- Stage
- LOD 100Placeholder
- LOD 200Generic
- LOD 300Specific
- LOD 350/400Detailed
- LOD 500As-Built
Cost to change a decision
Low
Moderate
High
Very high
Highest
Confidence in the model
Indicative
Approximate
Coordinated
Build-ready
Verified
Decide early, while change is cheap. Build from a model you can trust.
LOD 100 Placeholder
Symbolicarchitects & space planners
Get your product into early designs from the very first layout.
LOD 200 Generic
Approximate Geometryarchitects & design teams
Keep your product in the design as layouts develop and firm up.
LOD 300 Specific
Accurate & CoordinatedWhere most margin is protected
Typical for manufacturer content
engineers & specifiers
Win the specification with content design teams trust and use.
LOD 350/400 Detailed
Installation-ReadyMEP engineers & general contractors
Prevent field conflicts around your equipment before installation.
LOD 500 As-Built
Asset Dataowners & facility managers
Keep your product in the building record for decades to come.
Not sure which LOD your program needs?
A senior engineer will tell you, and what each choice costs, in your Margin Assessment.
How it works
From Product Data to Model
Every family is built from your data and checked before release.
- 01
Share Product Data
Send catalogs, drawings and specs. We confirm sizes, parameters and the deadline.
- 02
Build the Families
Lightweight, parametric families for every size, with clean geometry that keeps models fast.
- 03
Check and Release
Reviewed to OmniClass, NBIMS-US, NATSPEC and AS ISO 19650 before release.
- 04
Support Through Updates
Fast family updates whenever your catalog, size ranges or product data change.
How Many Specifications Are Weak Revit Families Quietly Costing You?
A two-minute Margin Assessment shows where your operations leak, in dollars, and what accurate Revit families could win back.
What clients ask first
Revit Families: Common Questions
Straight answers from our engineering team. If your question isn’t here, ask us directly.
What do your Revit families include?
Lightweight, parametric Revit families of your products, with accurate geometry, sizes, connectors and data parameters, ready for architects and engineers to place and specify.
Which standards do you follow, and who is responsible for the data?
OmniClass and NBIMS-US for US projects; NATSPEC BIM and AS ISO 19650 for Australian projects. Product data stays with your team, who approve every family. Bimgraphix does not certify product performance; we answer for each family matching your drawings and data sheets.
How do you make sure families perform well in models?
Every family is flexed through all sizes and types, tested in a project file for load speed and file size, and checked against your catalog before release.
How fast can you deliver, and how is it priced?
We quote per family or per library and confirm the delivery schedule in writing before work begins, so dates and costs are known on day one. Work is released by product line, so your team can start early. You can begin with one product line and judge the quality before committing the full program.
Is our project information kept confidential?
Yes. We work under your NDA from the first file. Everything we produce, including families and product data, belongs to you, is shared only through your preferred platform or a secure link, and is seen only by the team assigned to your project.
Start a conversation
Built for Programs Where Precision Is Never Optional.
For over 20 years, one standard has guided every model, drawing and component. Let’s talk about where your programs are losing margin.
Or write to info@bimgraphix.com
- Response within one business day
- Reviewed by a senior engineer
- Confidential