






Millwork shop drawings
Approve Every Millwork Detail Before It’s Built
Millwork built from unclear drawings means a costly rebuild. Our detailed, field-checked shop drawings win designer approval faster and fit the first time.
See What Rebuilds Cost You- Field-checked dimensionsBuilt to fit on site.
- Faster design approvalsClear, complete elevations.
- Complete specificationsFinishes and hardware listed.
- Checked before releaseSenior review on every set.
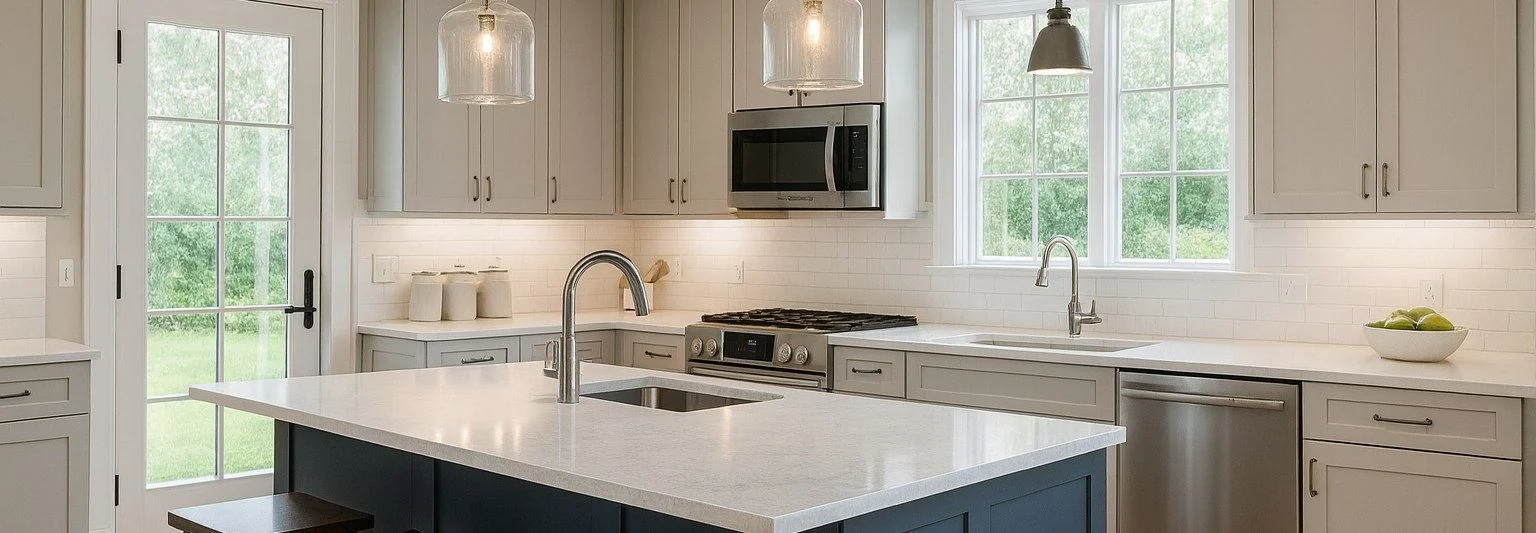 Kitchen cabinetry
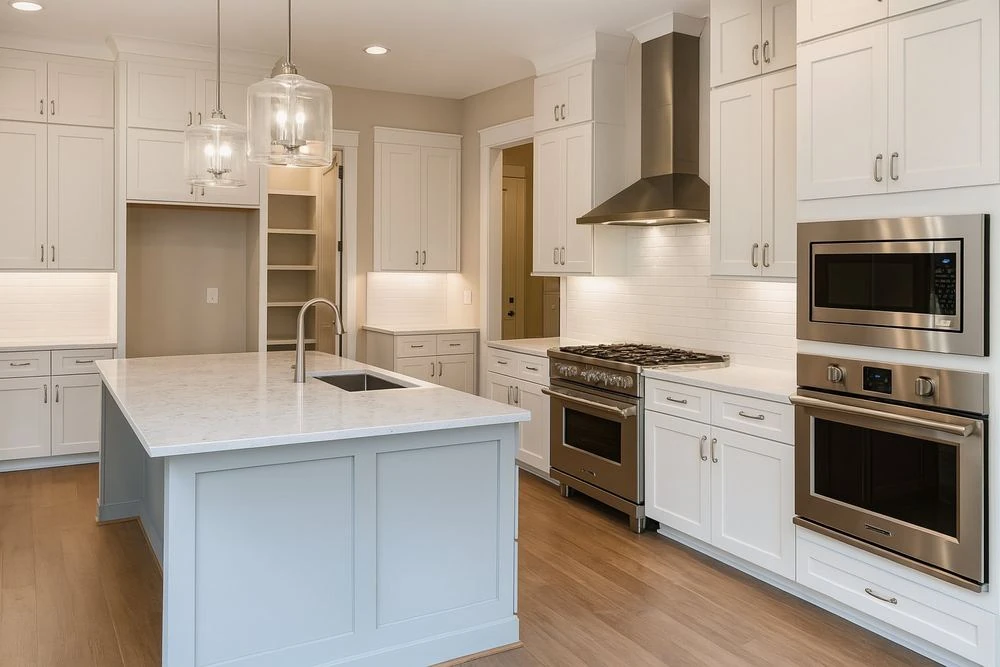 Custom kitchen cabinetry
 Custom islands
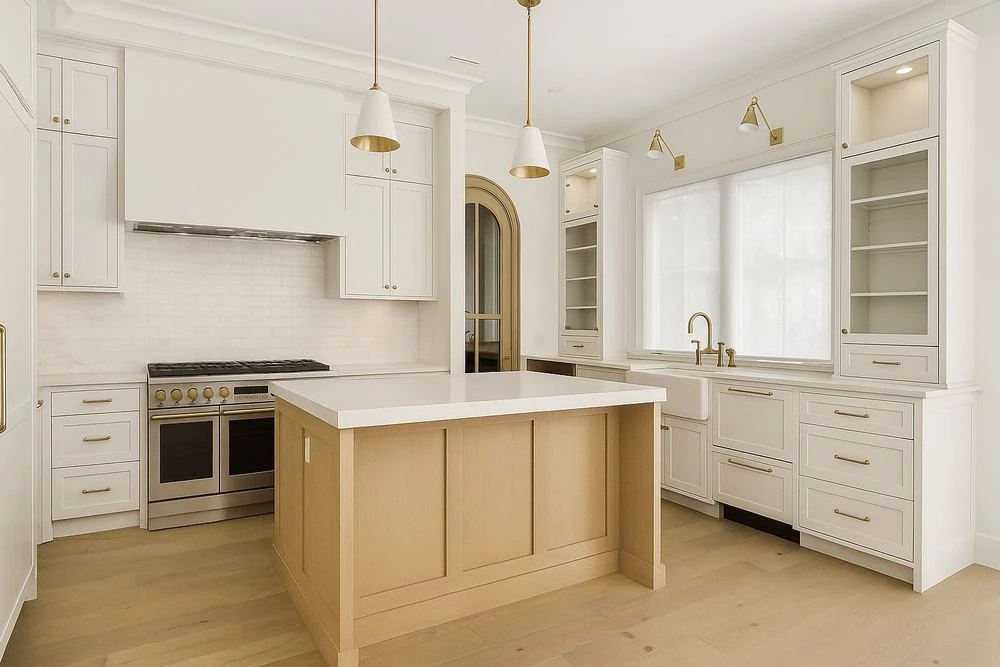 Built-ins and inset cabinetry
- 20+Years’ experience
- 1,500+Projects supported
- 350+Engineering professionals
- 80%Repeat clients
Where margin leaks
Millwork Rework Costs Your Margin
Custom millwork is costly to rebuild. One wrong dimension sends pieces back and delays handover.
Pieces That Do Not Fit
- Where margin leaks
- Millwork built to design, not field, dimensions misses walls, ceilings or appliances.
- What we fix
- Drawings checked against field dimensions, appliances and adjacent trades before release.
Slow Design Approvals
- Where margin leaks
- Unclear drawings trigger round after round of comments while the shop sits idle.
- What we fix
- Clear elevations, sections and finish callouts that designers approve faster.
Wrong Materials Ordered
- Where margin leaks
- Vague finish and hardware specifications lead to wrong orders and rejected pieces.
- What we fix
- Materials, finishes and hardware specified on every sheet, ready for purchasing.
Costly Shop Rebuilds
- Where margin leaks
- Joinery or assembly errors found late mean rebuilding finished custom work.
- What we fix
- Joinery, assembly and installation details checked before fabrication, so work ships once.
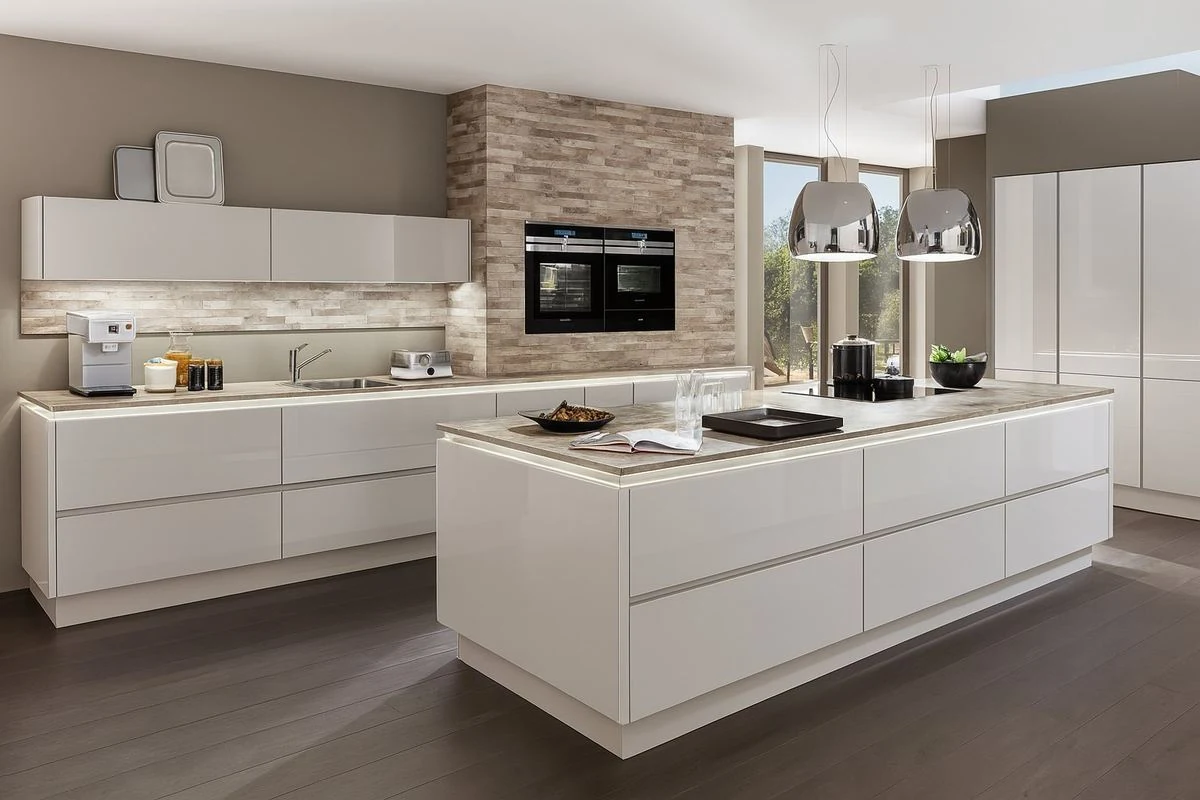
What we deliver
Millwork Drawings Your Shop Can Build From
Plans and Elevations
Every run, panel and opening dimensioned for review and fabrication.
Sections and Details
Profiles, joinery and assembly detailed piece by piece.
Finish and Hardware Schedules
Materials, finishes and hardware listed for purchasing.
Appliance and Trade Interfaces
Appliances, lighting, power and plumbing coordinated with the millwork.
Installation Drawings
Piece numbers and locations so crews install in the right order.
As-Built Records
A verified record of installed millwork for the owner.
- We work in
- AutoCAD
- Autodesk Revit
- Your templates and standards
How it works
From Design to Install
Every piece is detailed, field-checked and approved before the shop builds.
- 01
Share Your Documents
Send drawings, models and specs. We confirm scope, deliverables and dates in writing.
- 02
Detail and Coordinate
Elevations, sections and hardware are detailed to verified site sizes for a clean fit.
- 03
Check and Submit
Senior engineer review to AWI standards, ADA, AS 4386 and AS 1428.1 before release.
- 04
Support Through Install
Fast revisions and clear answers to site questions until the last piece of millwork is fitted.
How Much Margin Is Millwork Rework Quietly Costing You?
A two-minute Margin Assessment shows where your programs leak, in dollars, and what millwork that fits the first time could save.
What clients ask first
Millwork Shop Drawings: Common Questions
Straight answers from our engineering team. If your question isn’t here, ask us directly.
What do your millwork shop drawings include?
Fabrication drawings for cabinetry, panels, doors, trim and custom woodwork: dimensions, profiles, joinery, materials, finishes and hardware, with CNC-ready parts where needed.
Which standards do you follow, and who is responsible for the design?
AWI standards and ADA for US projects; AS 4386 and AS 1428 for Australian projects. Design intent stays with the architect or interior designer, who approves the drawings. Bimgraphix does not stamp drawings; we answer for every piece matching your inputs, with any gap raised as an RFI.
How do you make sure millwork fits the space?
Every piece is drawn to field dimensions where available, and checked against MEP, appliances and finishes, before an independent check and senior review.
How are fees and schedules set, and can you handle large programs?
Fees and delivery dates are fixed in a written proposal from your scope, priced per room or per package, before any work starts. Large programs are released by floor or room type, with the team sized to your schedule. Revision rounds are agreed up front, and anything outside scope is quoted before we do it.
How do you protect our drawings, models and data?
We sign your NDA before any files are shared. Your drawings and CNC files remain your property, exchanged through Autodesk Construction Cloud, Procore or a secure link, and access is limited to the team on your project.
Start a conversation
Built for Programs Where Precision Is Never Optional.
For over 20 years, one standard has guided every model, drawing and component. Let’s talk about where your programs are losing margin.
Or write to info@bimgraphix.com
- Response within one business day
- Reviewed by a senior engineer
- Confidential