






3D floor plan renderings
Lease and Sell Every Unit Before It’s Built
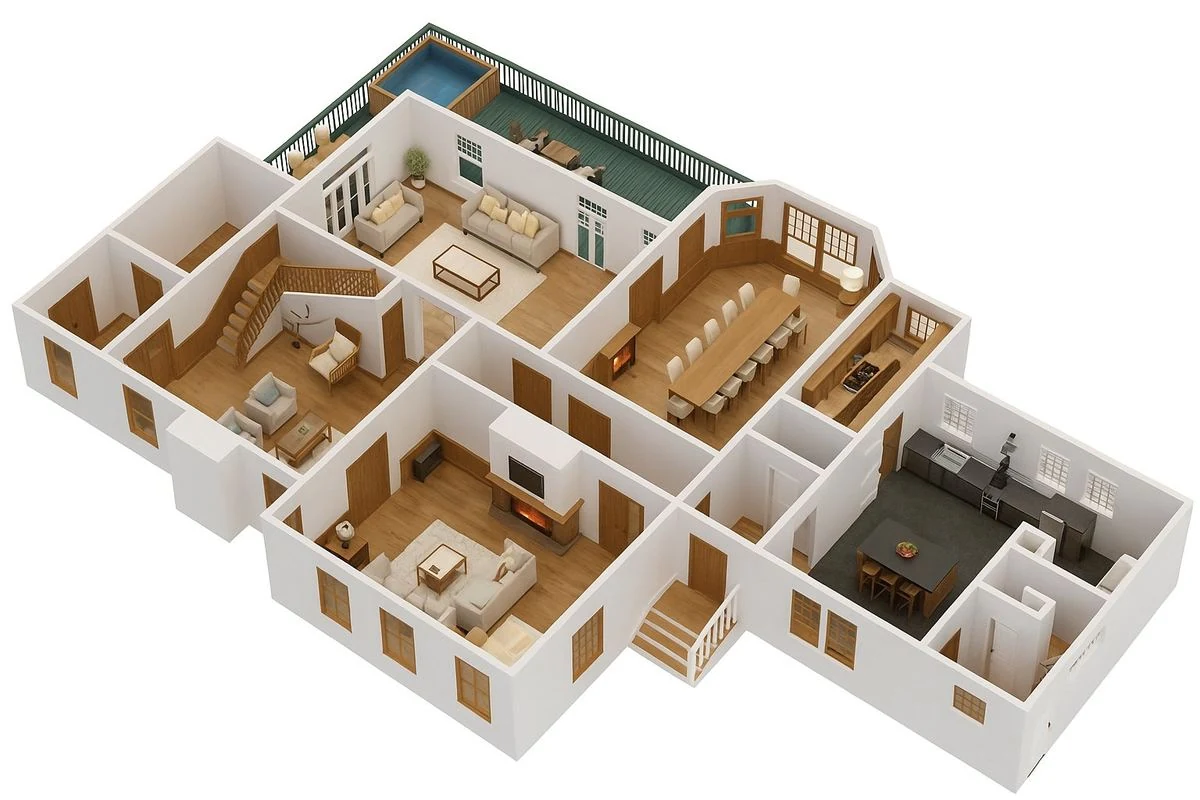
Buyers and tenants commit to space they understand. Our 3D floor plans make flat drawings readable at a glance, so units pre-sell faster and flaws surface early.
See What Empty Units Cost You- Accurate to your drawingsBuilt from your CAD or BIM plans.
- Understood at a glanceNo drawing skills needed to read them.
- Faster pre-sales and leasingBuyers commit before completion.
- Layout issues caught earlyFurniture and flow tested on screen.
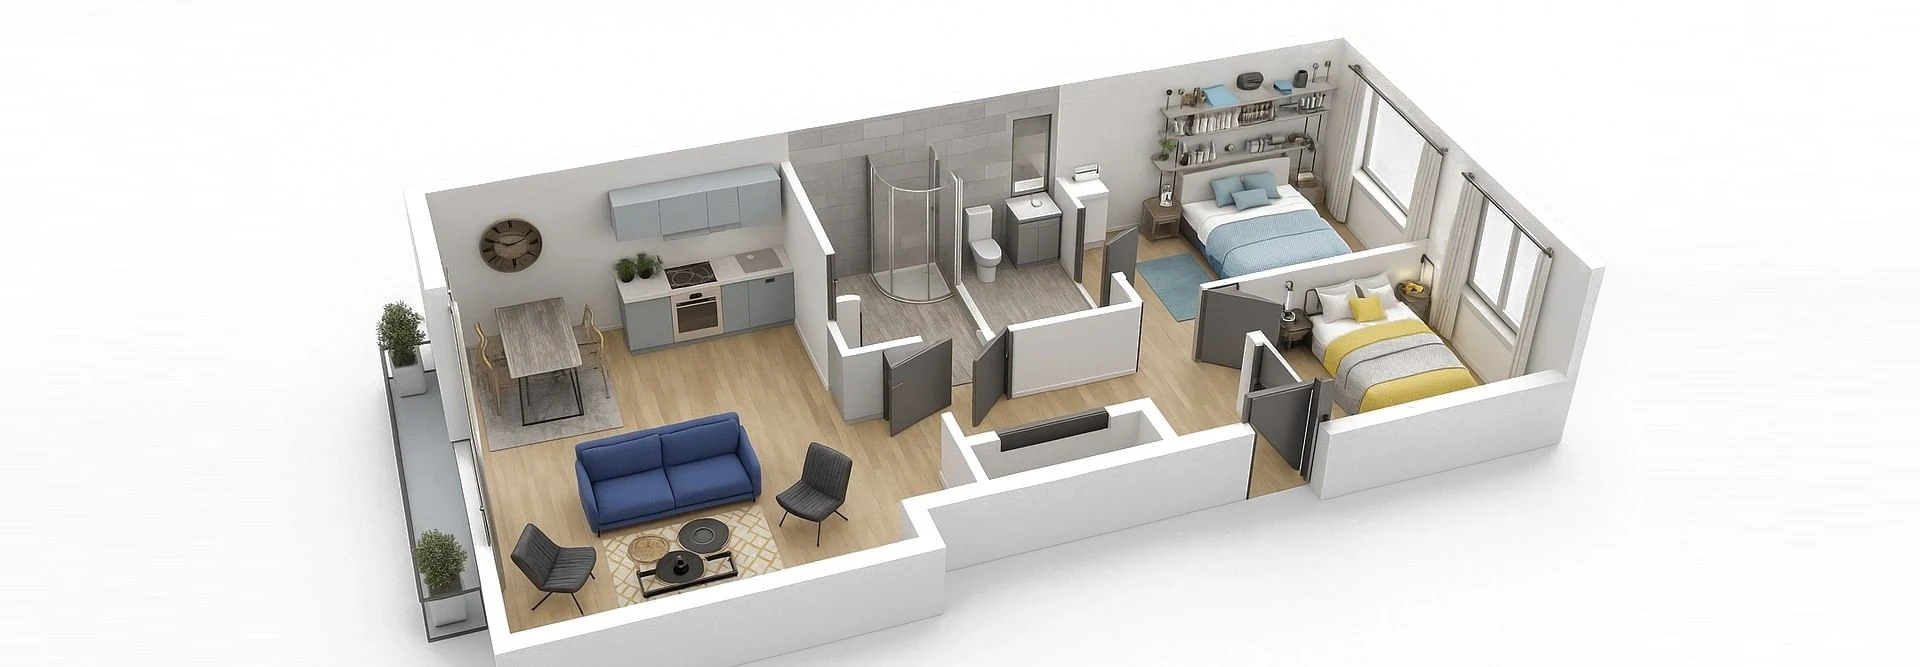 Furnished apartment plans
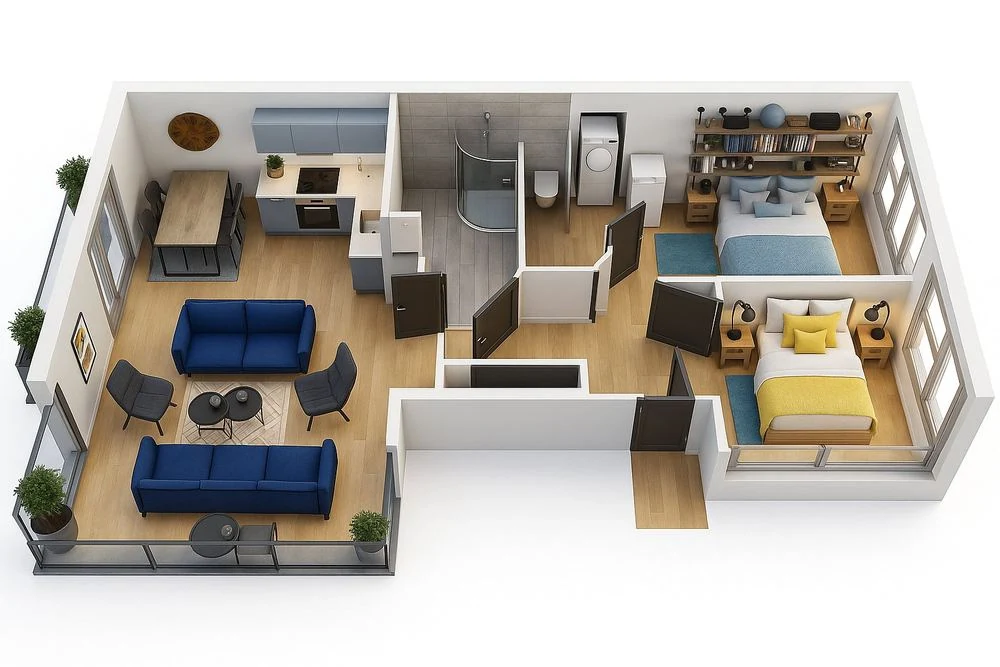 Two-bedroom apartment
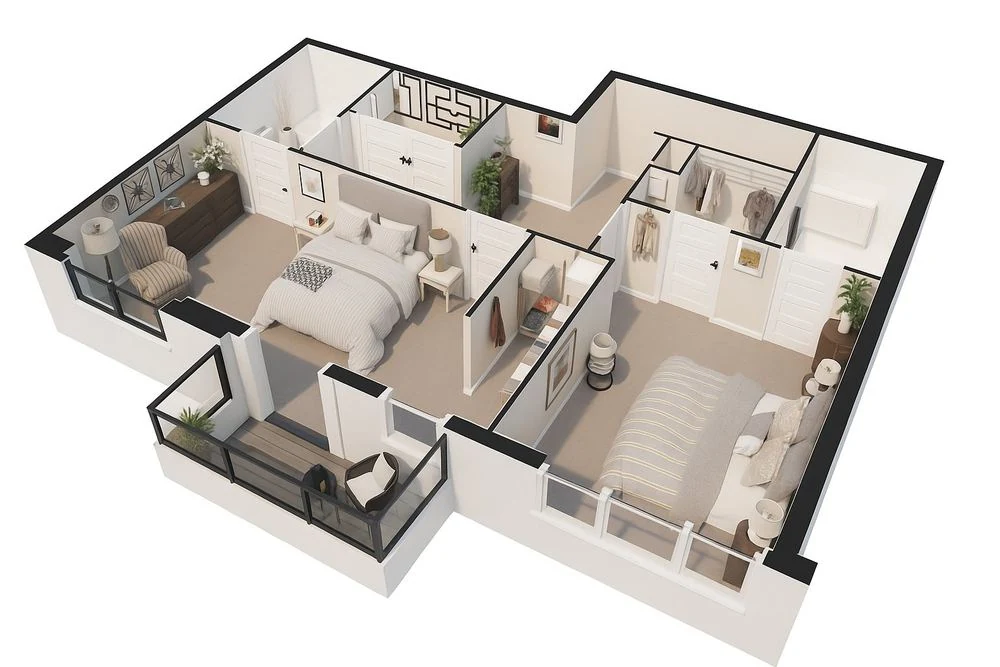 Condominium suite
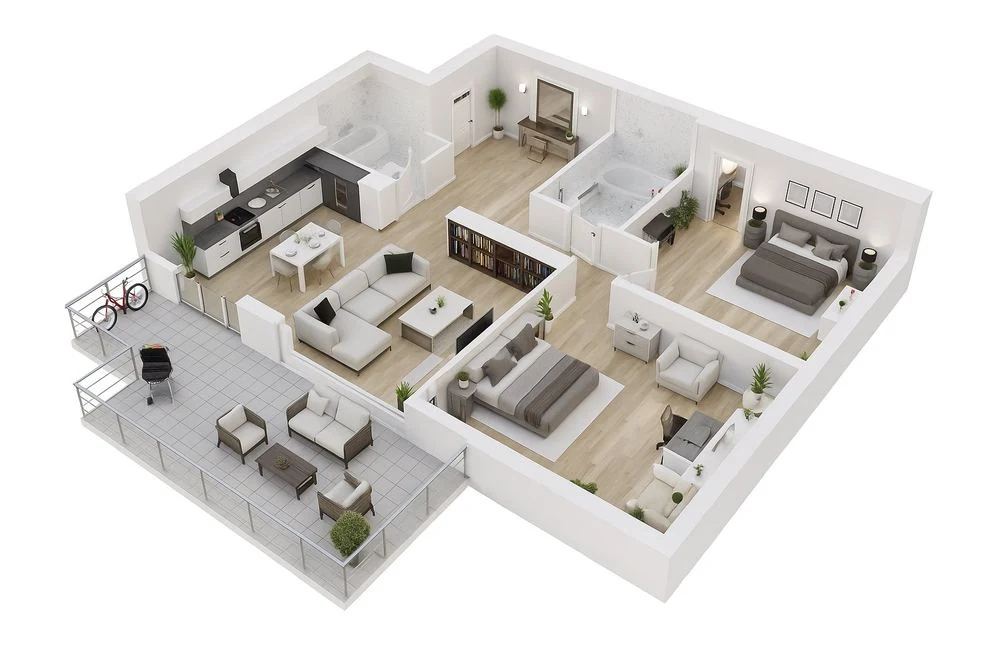 Terrace apartment
- 20+Years’ experience
- 1,500+Projects supported
- 350+Engineering professionals
- 80%Repeat clients
Where margin leaks
Every Unsold Unit Is Margin Sitting Empty
Flat floor plans make buyers hesitate, tenants ask for changes and layout problems stay hidden.
Slow Pre-Sales and Leasing
- Where margin leaks
- Buyers and tenants cannot read 2D plans, so they wait for a finished unit before they commit.
- What we fix
- Clear 3D layouts that let buyers and tenants commit months before the building is done.
Late Layout Changes
- Where margin leaks
- Flow, furniture and storage problems surface once walls are up, when changes cost most.
- What we fix
- Every layout tested with real furniture on screen, before construction locks it in place.
Costly Model Units
- Where margin leaks
- Furnished show units and sales centers cost money and show only one layout.
- What we fix
- Every unit type shown in 3D, without the cost of building and furnishing a model unit.
Buyer Change Requests
- Where margin leaks
- Unclear plans lead to mid-construction requests and disputes over what was promised.
- What we fix
- One clear picture of each unit, agreed before contracts are signed, so disputes never start.
What we deliver
Floor Plans That Sell, Lease and Get Signed Off
Furnished 3D Floor Plans
Every room with real furniture, finishes and scale.
Unit and Suite Plans
Every unit type, for multifamily, office and hospitality.
Full-Floor Plans
Whole floors in one view, for leasing and planning.
Finish and Layout Options
The same plan in different finish or furniture packages.
Interactive and 360° Plans
Plans buyers can turn and explore online.
Marketing-Ready Sets
Consistent plans for brochures, listings and sales centers.
- We build from
- CAD floor plans
- BIM models
- PDF drawings
- Hand sketches
- Works with
- Architectural Renderings
- Architectural BIM
How it works
From 2D Drawings to Plans That Sell
Furniture, finishes and angle are agreed on one sample first, so every plan in the set is consistent and right the first time.
- 01
Share Your Plans
CAD, BIM or PDF drawings with finish selections. We confirm unit types and the deadline.
- 02
Agree the Style
One sample plan sets the furniture, finishes and camera angle for every plan in the set.
- 03
Build and Check
Each plan is checked against your drawings for walls, doors and dimensions.
- 04
Deliver the Set
High-resolution plans for print, web and sales, with focused revisions if needed.
How Much Margin Are Unsold Units Costing Your Program?
A two-minute Margin Assessment shows where your programs leak, in dollars, and what selling sooner could be worth.
What clients ask first
3D Floor Plan Renderings: Common Questions
Straight answers from our engineering team. If your question isn’t here, ask us directly.
What do your 3D floor plans include?
Furnished, to-scale 3D views of every unit type for pre-sales, pre-leasing and sales teams, from your CAD, BIM or PDF plans.
How accurate are 3D floor plans to the final building?
They are built from your drawings, and walls, doors, windows and dimensions are checked against them before delivery.
How do you keep a large set consistent?
One sample plan is approved first, so finishes, furniture and style stay identical across every unit type.
How are fees and schedules set, and can you handle large programs?
Fees and delivery dates are fixed in a written proposal from your scope, priced per unit type, before any work starts. Large programs are released unit type by unit type, with the team sized to your schedule. Revision rounds are agreed up front, and anything outside scope is quoted before we do it.
How do you protect our drawings, models and data?
We sign your NDA before any files are shared. Your plans and images remain your property, exchanged through your preferred platform or a secure link, and access is limited to the team on your project.
Start a conversation
Built for Programs Where Precision Is Never Optional.
For over 20 years, one standard has guided every model, drawing and component. Let’s talk about where your programs are losing margin.
Or write to info@bimgraphix.com
- Response within one business day
- Reviewed by a senior engineer
- Confidential