






Builder’s work drawings
Get Every Opening Right Before You Pour
Every opening missed in a slab or wall means coring, chipping and delay. We check every builder's work drawing before release, so services pass through.
See What Missed Openings Cost You- Every penetration locatedSleeves, openings and blockouts.
- Coordinated with MEPEvery trade checked.
- Structure-checked openingsClear of beams and rebar.
- Checked before releaseSenior review on every set.
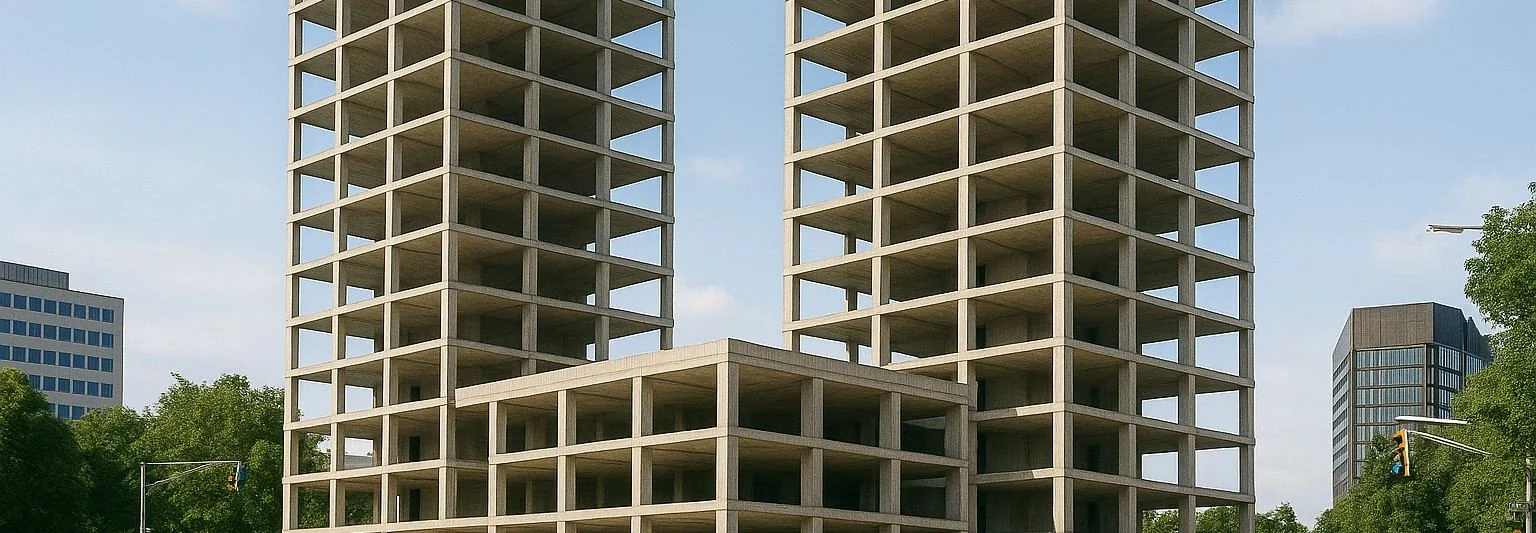 Multi-tower concrete frames
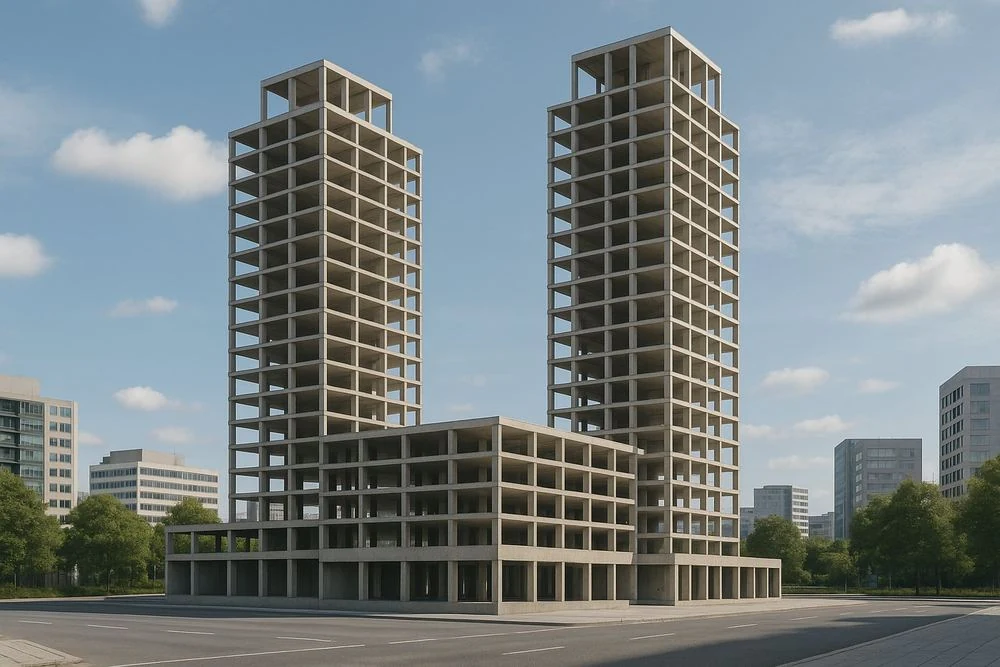 High-rise concrete frames
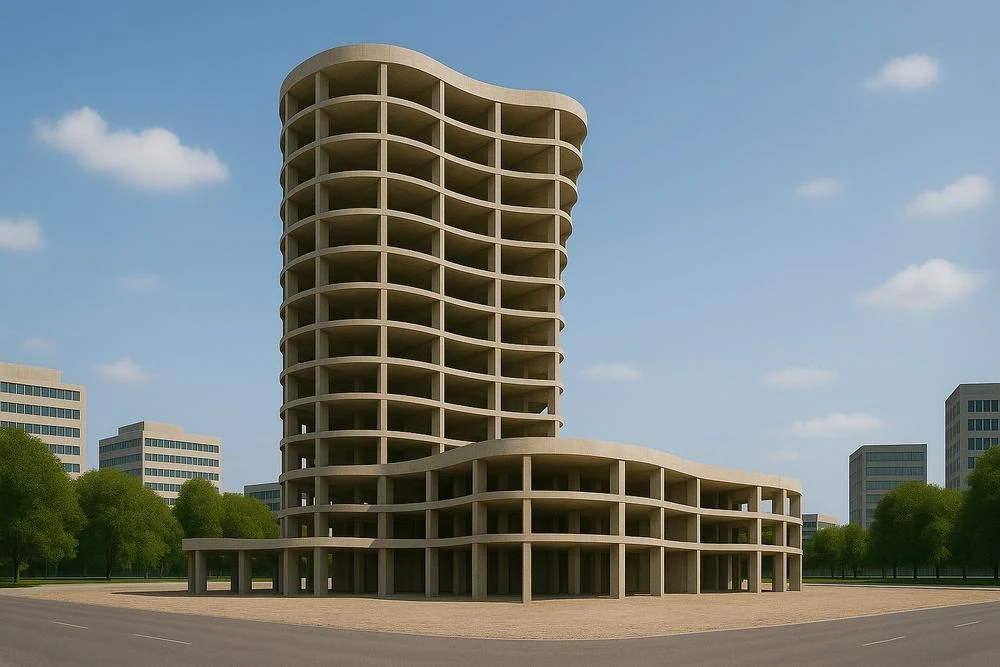 Complex structures
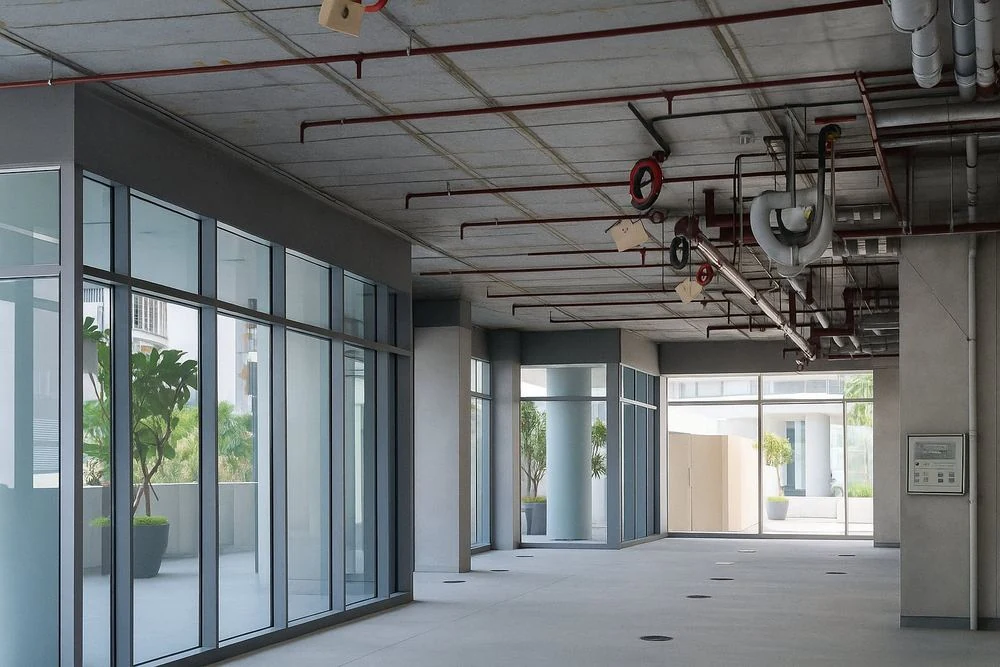 Coordinated penetrations
- 20+Years’ experience
- 1,500+Projects supported
- 350+Engineering professionals
- 80%Repeat clients
Where margin leaks
Missed Openings Cost Your Margin
One missed or misplaced opening means coring, structural re-review and trades waiting on site.
Coring After the Pour
- Where margin leaks
- Openings missed before the pour mean coring, chipping and engineering re-reviews.
- What we fix
- Every sleeve, opening and blockout located before the pour, so nothing is cored later.
Structural Conflicts
- Where margin leaks
- Openings placed through beams, rebar or post-tension tendons put the structure at risk.
- What we fix
- Openings checked against beams, rebar and tendons before release, so the frame stays safe.
Firestopping Failures
- Where margin leaks
- Penetrations through rated walls and floors without proper details fail inspection.
- What we fix
- Fire-rated penetrations identified and detailed for compliant firestopping.
Stalled MEP Installation
- Where margin leaks
- Services that cannot pass through walls and slabs stall every trade behind them.
- What we fix
- Openings sized and coordinated so MEP installs on schedule, with no waiting on trades.
What we deliver
Opening Drawings Your
Crews Can Build From
Slab Opening Layouts
Every slab opening, sleeve and blockout located and sized.
Wall Penetration Drawings
Penetrations through walls and cores set out floor by floor.
Sleeve and Embed Schedules
Every sleeve and embed listed with size, type and location.
Structural Coordination
Openings checked against beams, rebar and post-tension tendons.
Fire-Rated Penetration Details
Rated walls and floors marked for compliant firestopping.
Coordinated MEP Overlays
Ducts, pipes and trays aligned with every opening.
- We work in
- Autodesk Revit
- Navisworks
- AutoCAD
- Your templates and standards
- Works with
- MEP BIM
- Clash Detection
- Structural BIM
How it works
From MEP Model to Pour
Every opening is located before the pour, so nothing is cored or chipped later.
- 01
Share Your Documents
Send drawings, models and specs. We confirm scope, deliverables and dates in writing.
- 02
Coordinate Openings
Sleeves and blockouts checked against MEP, beams and rebar before every pour.
- 03
Check and Release
Senior review to ACI 318, IBC, AS 3600 and the NCC before drawings are released.
- 04
Support Through the Pour
Fast answers to site questions before every pour, so crews never wait on clarification.
How Much Margin Are Missed Openings Quietly Costing You?
A two-minute Margin Assessment shows where your programs leak, in dollars, and what openings placed right the first time could save.
What clients ask first
Builder’s Work Drawings: Common Questions
Straight answers from our engineering team. If your question isn’t here, ask us directly.
What do your builder's work drawings include?
Drawings that locate every opening, sleeve, blockout and penetration that MEP services need through slabs, walls and structure, so they are formed before concrete is placed.
Which codes do you follow, and who is responsible for the design?
ACI 318 and IBC for US projects; AS 3600 and the NCC for Australian projects. Design responsibility stays with your engineer of record, who reviews and seals the work. Bimgraphix does not stamp drawings; we answer for every sheet matching your design inputs, and any gap is raised as an RFI, never guessed.
How do you make sure openings don't clash with structure?
Every opening is checked against beams, rebar and post-tension tendons, and issued for your engineer's review before the pour, so nothing is cored later.
Can you keep pace with a large, fast-moving program?
Yes. The team is sized to your program and work is released floor by floor, so nothing waits for the full set. Fees are priced per floor or per package and fixed in the proposal with the schedule and revision rounds. You can start with one floor to test the fit first.
Who owns the work, and how is our data handled?
You do. All drawings and models we create for you are your property. We sign your NDA before receiving files, exchange them through Autodesk Construction Cloud, Procore or a secure link, and limit access to your project team.
Start a conversation
Built for Programs Where Precision Is Never Optional.
For over 20 years, one standard has guided every model, drawing and component. Let’s talk about where your programs are losing margin.
Or write to info@bimgraphix.com
- Response within one business day
- Reviewed by a senior engineer
- Confidential