






Plumbing spool drawings
Get Every Spool Right Before It Reaches the Shop
Spools built from unclear drawings go back to the shop. Our coordinated, fabrication-ready spool drawings are checked sheet by sheet, so spools fit first time.
See What Refabrication Costs You- Coordinated before fabricationClashes cleared with every trade.
- Shop-ready spoolsEvery length, fitting and weld.
- Complete bills of materialReady for purchasing on every sheet.
- Checked before releaseSenior review on every set.
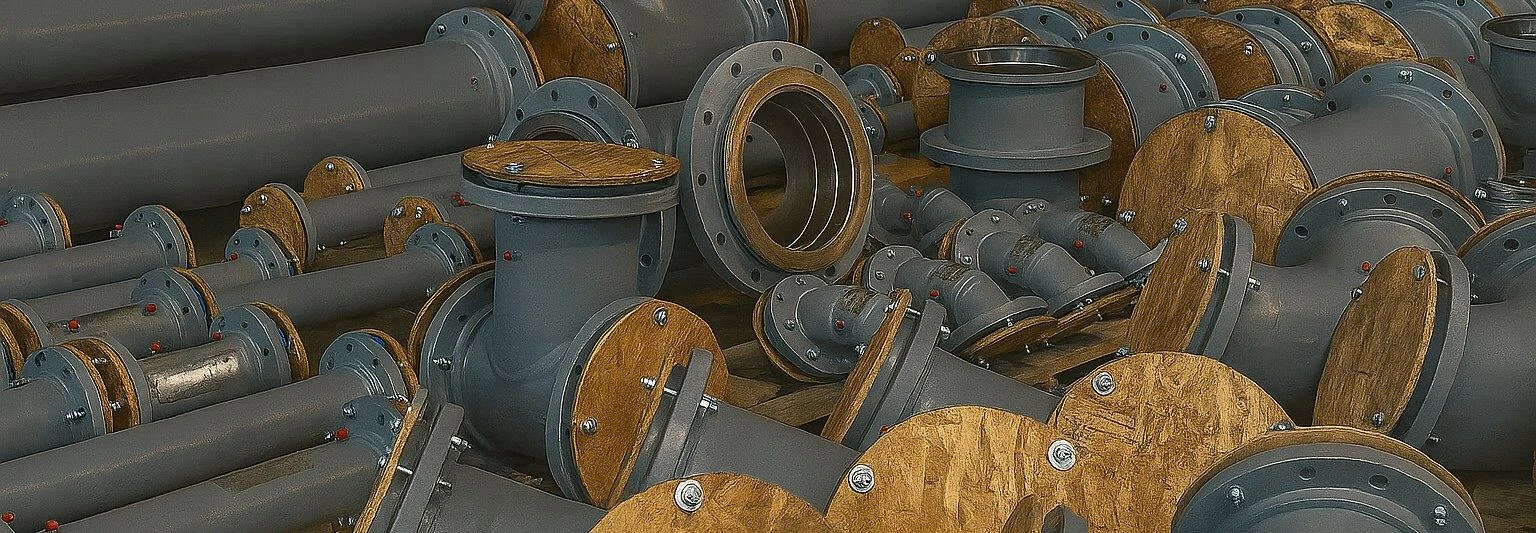 Spools staged for delivery
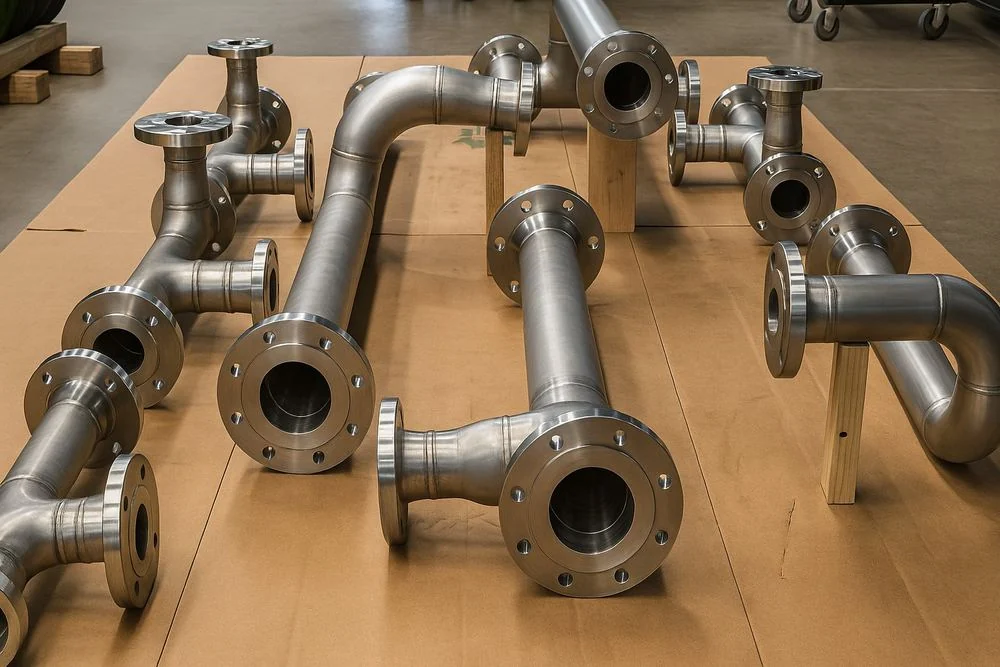 Coordinated assemblies
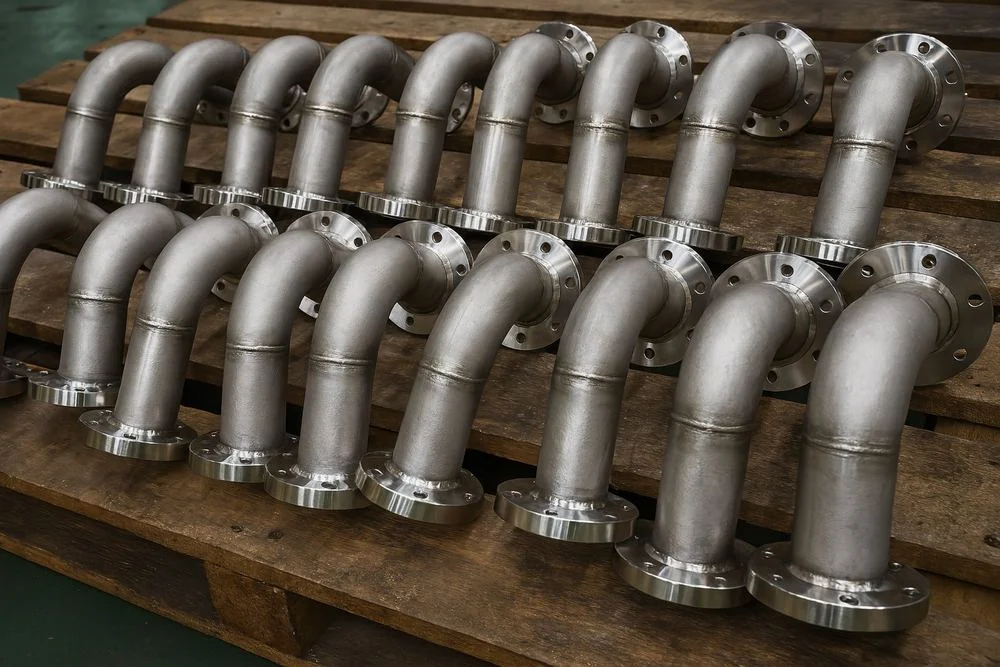 Repeatable prefabrication
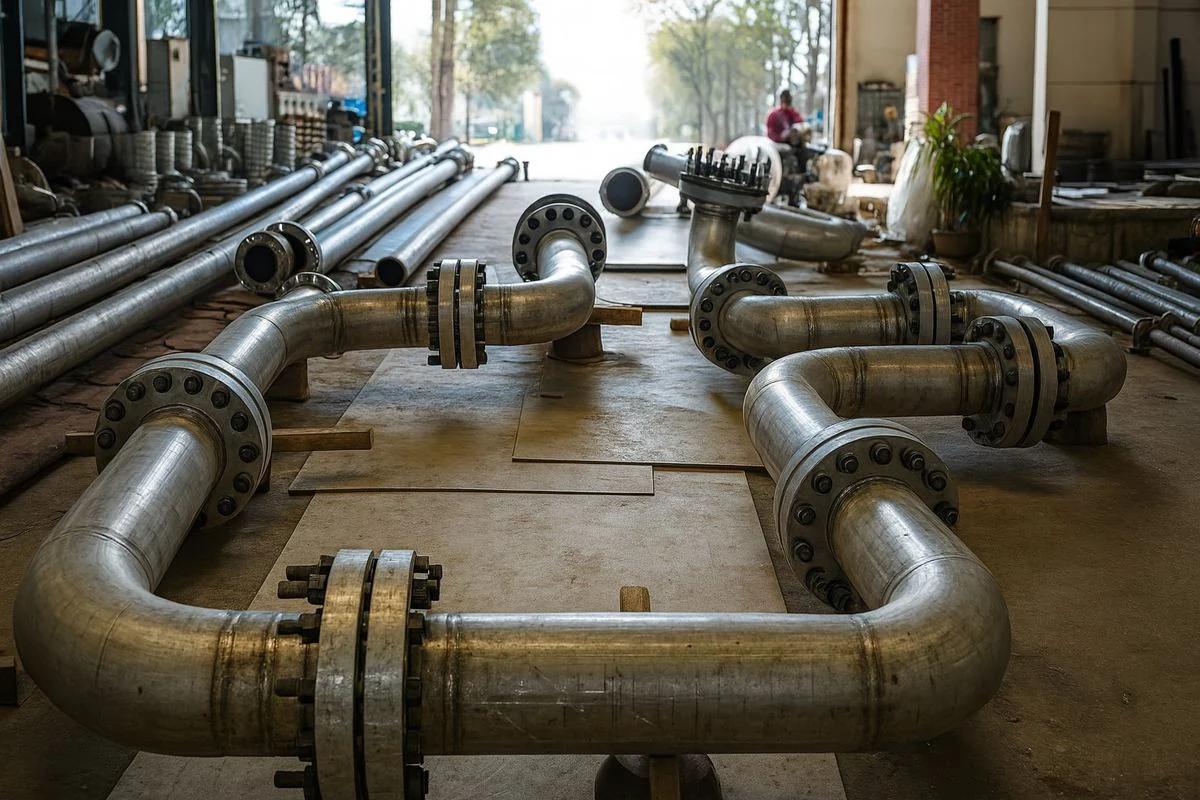
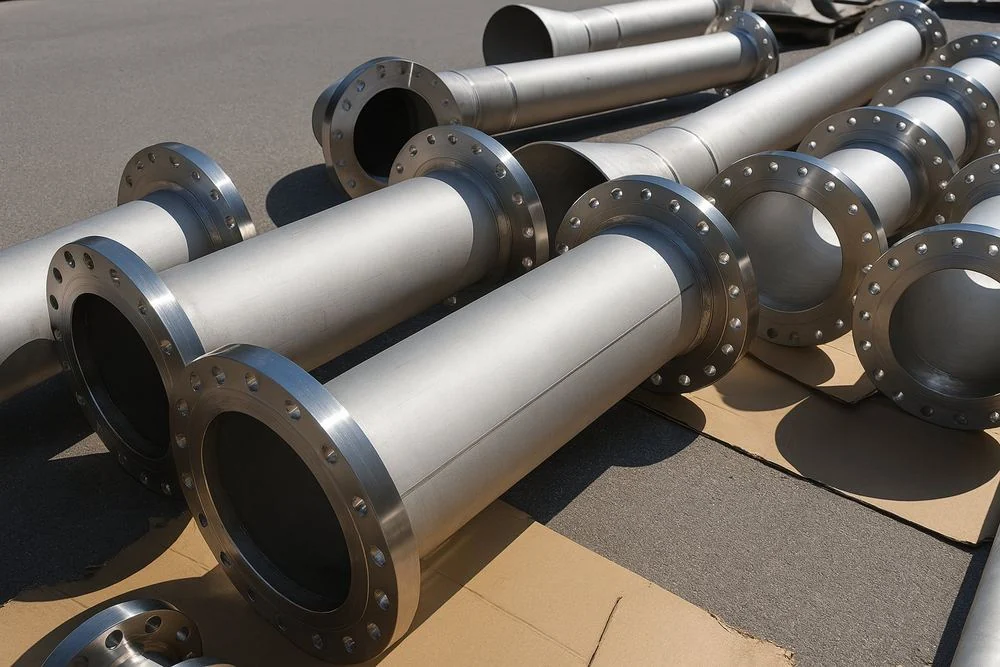 Large-bore flanged spools
- 20+Years’ experience
- 1,500+Projects supported
- 350+Engineering professionals
- 80%Repeat clients
Where margin leaks
Spool Rework Costs Your Margin
Prefabrication only saves money when spools fit. Every drawing error means refabrication or field cutting.
Spools That Do Not Fit
- Where margin leaks
- Spools built from uncoordinated drawings arrive and clash with structure, ducts or other trades.
- What we fix
- Spool drawings cut from a coordinated model, with clashes cleared before fabrication.
Wrong Cuts and Fittings
- Where margin leaks
- Small dimension or fitting errors send spools back to the shop and stall installation.
- What we fix
- Every length, fitting, flange and weld dimensioned and checked before release.
Missing Material Lists
- Where margin leaks
- Incomplete bills of material cause shortages, wrong orders and idle shop time.
- What we fix
- Accurate bills of material on every sheet, ready for purchasing, so the shop never waits.
Lost Prefabrication Value
- Where margin leaks
- When spools do not fit, prefabrication turns back into slow, costly field work.
- What we fix
- Spool breaks planned for transport, handling and fast installation, so prefab pays off.
What we deliver
Spool Drawings Your Shop Can Build From
Spool Drawings
Isometric fabrication sheets your shop can build from, piece by piece.
Bills of Material
Pipe, fittings, flanges and valves listed for every spool.
Weld and Joint Details
Weld locations, joint types and connection details set out clearly.
Spool Break Planning
Sections sized for shop handling, transport and installation.
Installation Layouts
Spool numbers and locations so crews install in the right order.
As-Built Records
A verified record of installed spools.
- We work in
- Autodesk Revit
- AutoCAD MEP
- Navisworks
- Your templates and standards
- Works with
- Plumbing Shop Drawings
- Plumbing BIM
- MEP BIM
Level of development
More Detail, Fewer Spools Rebuilt
Spools detailed at the wrong level get rebuilt in the shop or cut on site, costing schedule and margin.
- Stage
- LOD 100Concept
- LOD 200Schematic Design
- LOD 300Coordinated Design
- LOD 350/400Spool Drawings
- LOD 500As-Built
Cost to change a decision
Low
Moderate
High
Very high
Highest
Confidence in the model
Indicative
Approximate
Coordinated
Build-ready
Verified
Decide early, while change is cheap. Build from a model you can trust.
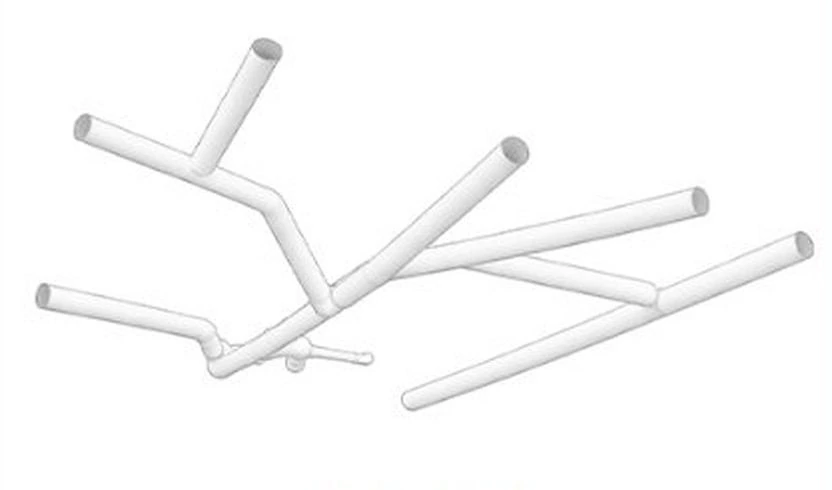
LOD 100 Concept
Early Visionowners & MEP engineers
Reserve space for risers and shafts before routing is set.
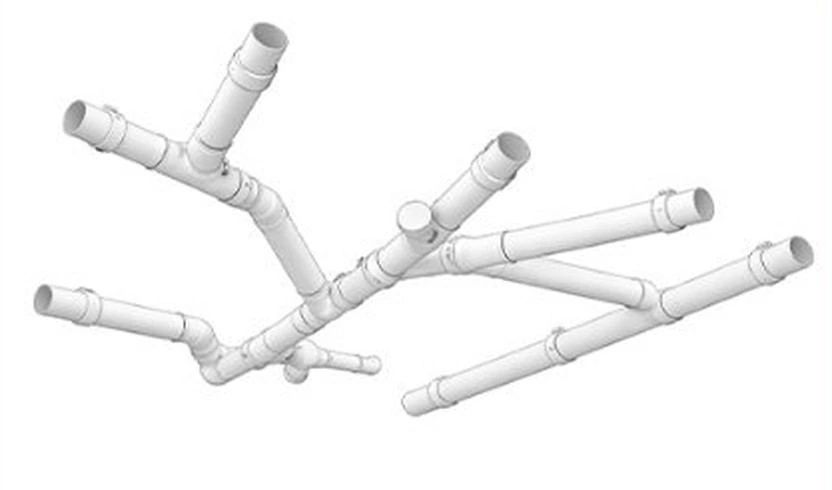
LOD 200 Schematic Design
Early RoutingMEP engineers & estimators
Price spool scope realistically before main runs are fixed.
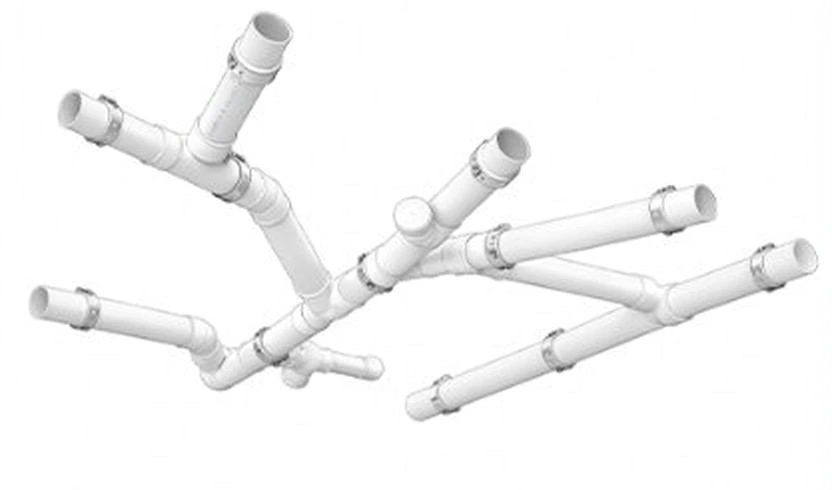
LOD 300 Coordinated Design
Accurate & CoordinatedMEP coordinators & general contractors
Start spooling from piping already free of clashes.
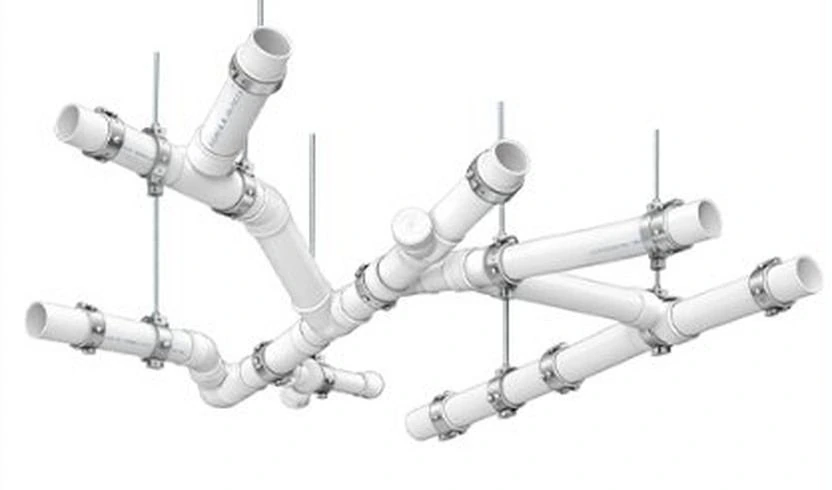
LOD 350/400 Spool Drawings
Fabrication-ReadyWhere most margin is protected
Typical for spool drawings
pipe fabricators & plumbing contractors
Prefabricate spools that fit the first time they are built.
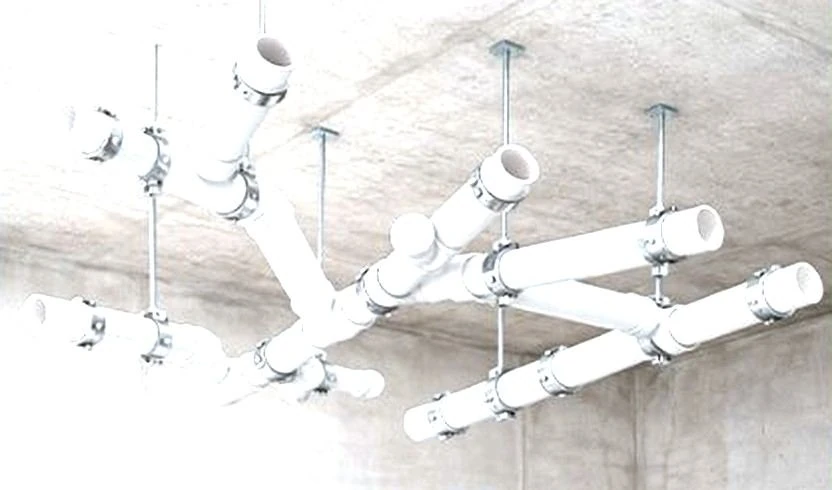
LOD 500 As-Built
Record Drawingsowners & facility managers
Maintain and modify from a verified record of installed spools.
Not sure which LOD your program needs?
A senior engineer will tell you, and what each choice costs, in your Margin Assessment.
How it works
From Model to Spool
Every spool is coordinated and detailed before it reaches the shop.
- 01
Share Your Documents
Send drawings, models and specs. We confirm scope, deliverables and dates in writing.
- 02
Break Into Spools
Lengths, fittings, welds and hangers are detailed on each spool sheet for the shop.
- 03
Check and Release
Senior engineer review to ASME B31.9, IPC, AS 4041 and AS/NZS 3500 before release.
- 04
Support Through Install
Fast spool revisions and clear answers for crews on site until the last spool is hung.
How Much Margin Is Spool Refabrication Quietly Costing You?
A two-minute Margin Assessment shows where your programs leak, in dollars, and what spools that fit the first time could save.
What clients ask first
Plumbing Spool Drawings: Common Questions
Straight answers from our engineering team. If your question isn’t here, ask us directly.
What do your plumbing spool drawings include?
Fabrication drawings that break piping into prefabricated spools: lengths, fittings, flanges, welds and bills of material, numbered to your shop.
Which codes do you follow, and who is responsible for the design?
ASME B31.9 and the IPC for US projects; AS 4041 and AS/NZS 3500 for Australian projects. Design responsibility stays with your engineer of record, who reviews and seals the work. Bimgraphix does not stamp drawings; we answer for every sheet matching your design inputs, and any gap is raised as an RFI, never guessed.
How do you make sure spools fit on site?
Spools come from a coordinated model, with break points, transport limits and weld counts checked to your rules, before senior review.
How fast can you deliver, and how is it priced?
We quote per spool count or per package and confirm the delivery schedule in writing before work begins, so dates and costs are known on day one. Work is released by system or area, so your team can start early. You can begin with one system and judge the quality before committing the full program.
Is our project information kept confidential?
Yes. We work under your NDA from the first file. Everything we produce, including models, drawings and spool data, belongs to you, is shared only through Autodesk Construction Cloud, Procore or a secure link, and is seen only by the team assigned to your project.
Start a conversation
Built for Programs Where Precision Is Never Optional.
For over 20 years, one standard has guided every model, drawing and component. Let’s talk about where your programs are losing margin.
Or write to info@bimgraphix.com
- Response within one business day
- Reviewed by a senior engineer
- Confidential