 Hospitality
Orlando Grand Resort Hotel
Architectural BIM for an eight-floor, 450-key resort hotel, coordinated with structure and MEP through to the construction set.
- Scale
- 450 keys, 8 floors
- Scope
- LOD 350 model + CDs
- Result
- 6 weeks saved
Coordination resolved in the model, not on site. Architectural, structural and MEP BIM, from scan to fabrication-ready content.

More than 150,000 tons of steel detailed. Shop and erection drawings, connection design and take-offs your fabricator builds from.

Coordinated shop drawings every trade can build from, from MEP and fire protection to facades and millwork.

See it right before it’s built. Photoreal renderings that win approvals and keep design intent intact from concept to marketing.

Design intent preserved on every sheet. Permit- and build-ready drawing sets, plus conversion and markup of existing drawings.

Production-ready from the first run. Precision 3D CAD for aviation, marine and automotive programs, where tolerances leave no margin.


Architectural BIM services
A missing detail, late change or unseen conflict is paid for on site. We resolve them in the model first, so you build from correct drawings and keep margin.
See What Your Design Errors Cost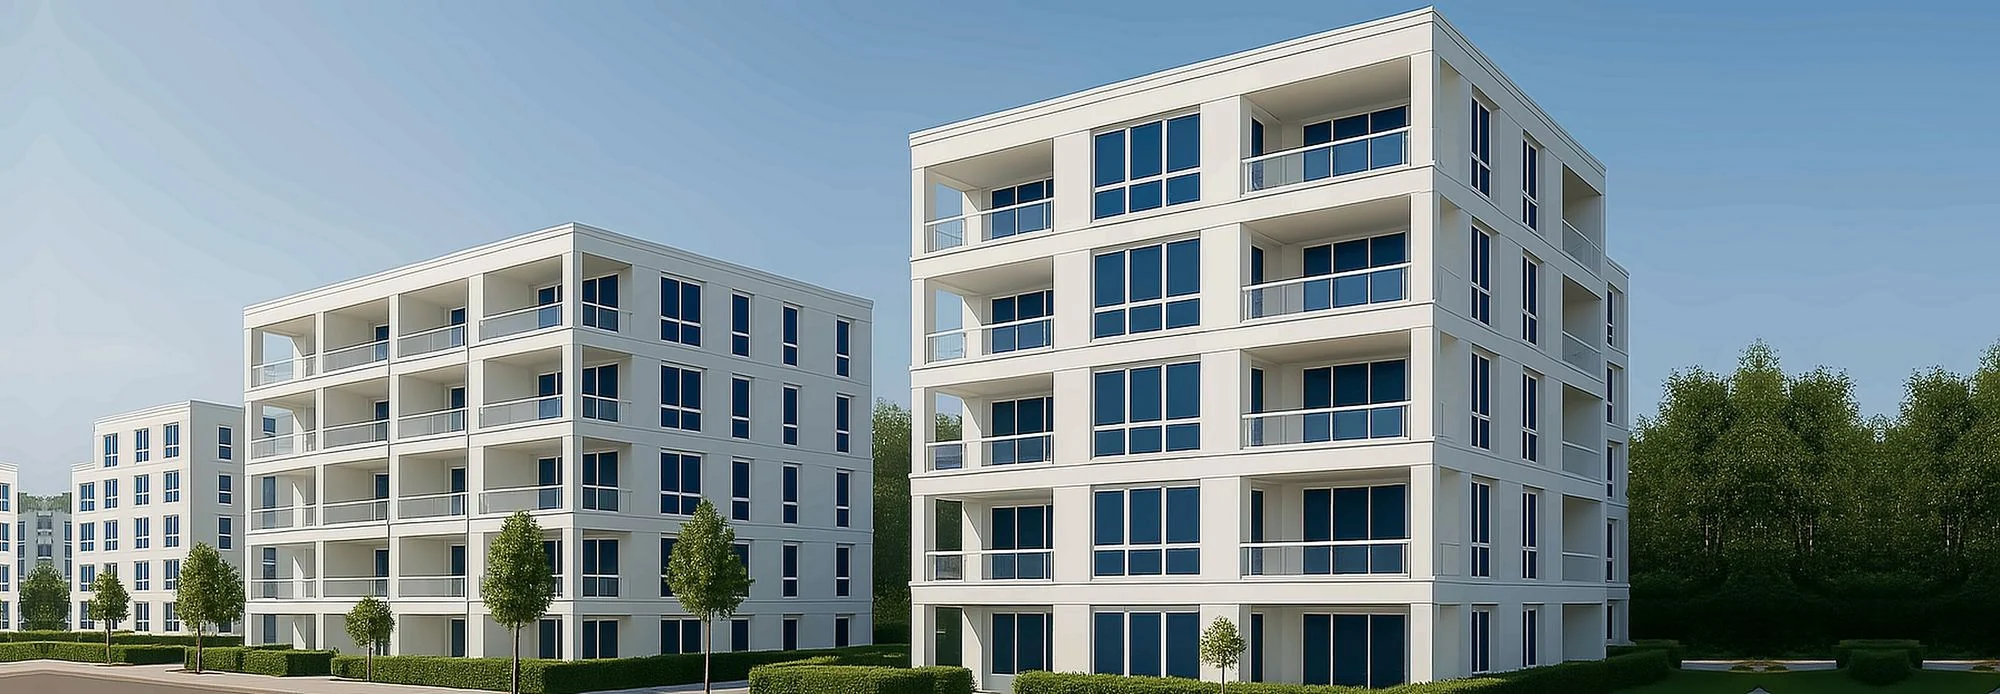 Multifamily residential
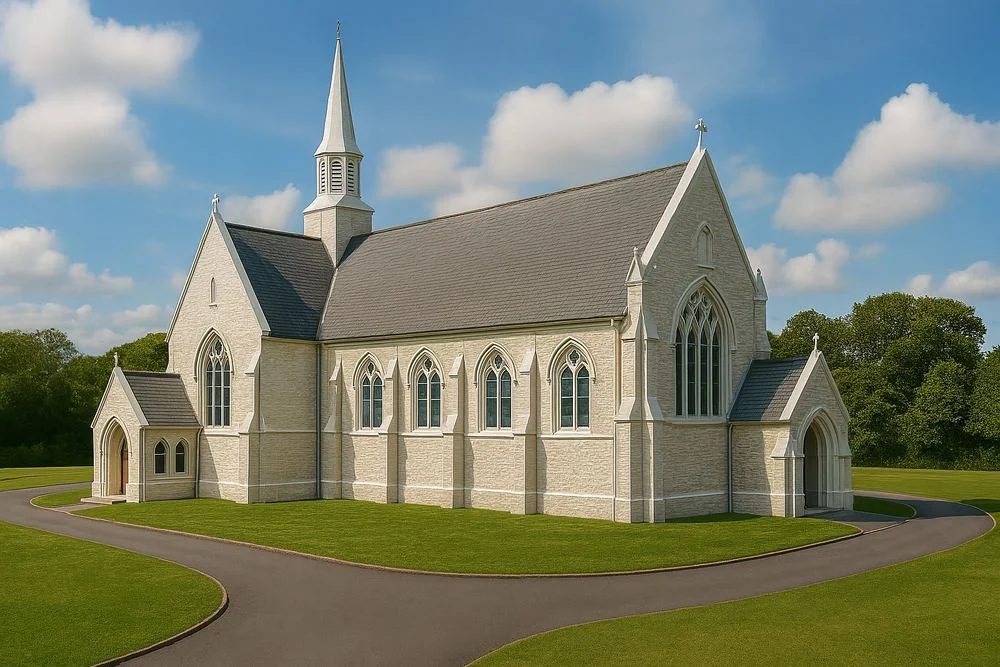 Worship and civic
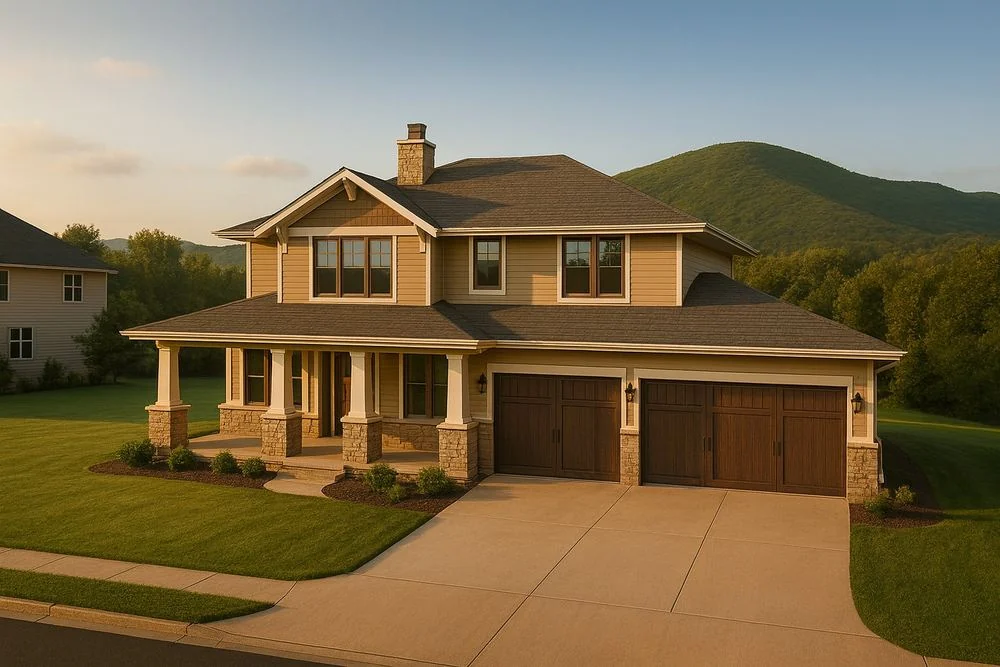 Custom residential
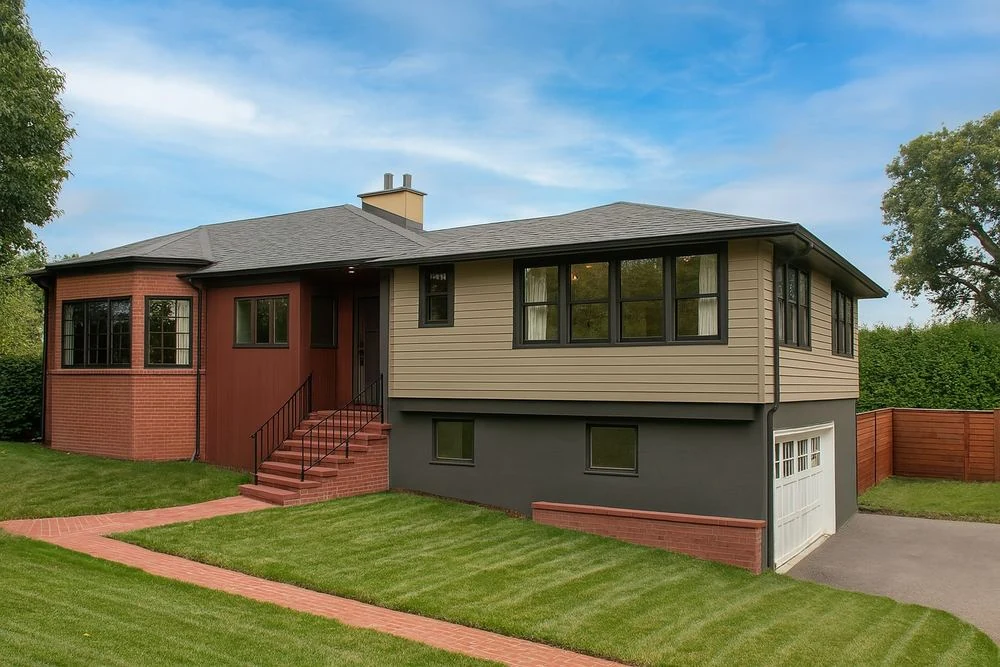 Residential renovation
Where margin leaks
Architectural errors rarely stay small. Each one below becomes rework, delay or a change order on site.
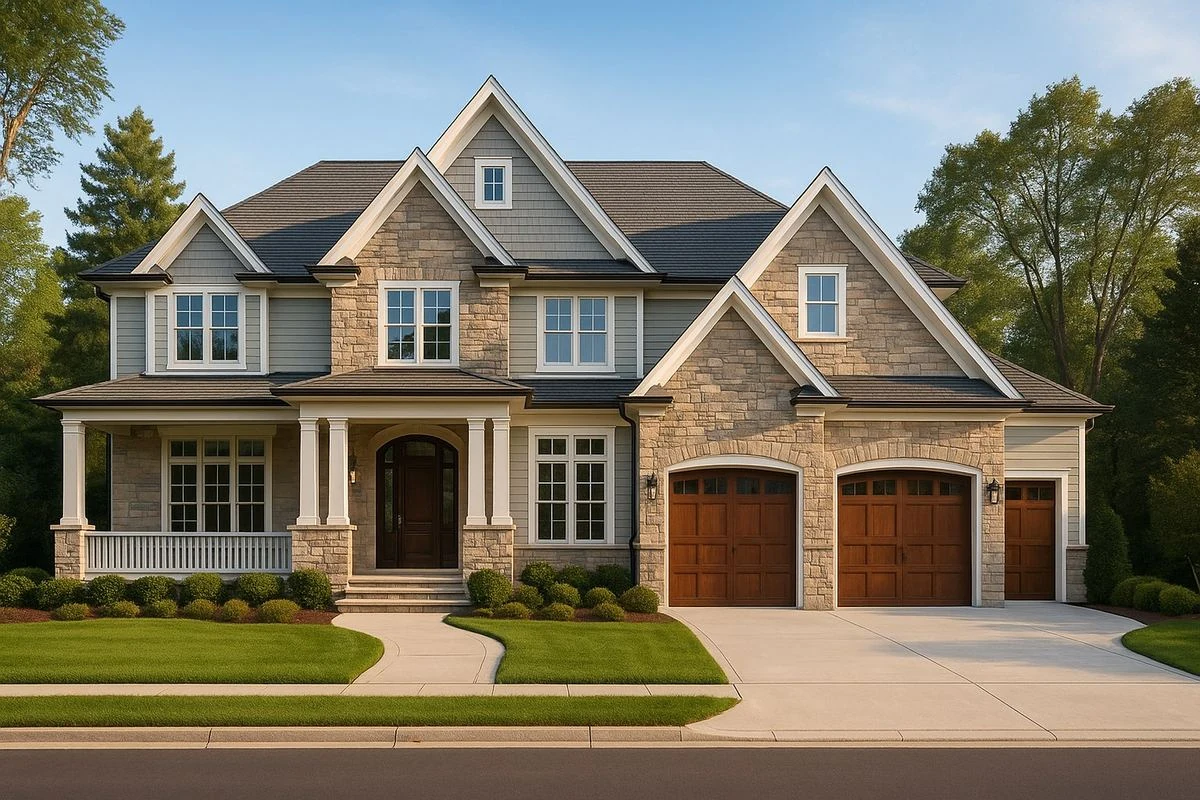
What we deliver
From massing to construction-ready, LOD 100 to 500.
Plans, sections, elevations and details generated from the model.
Architectural models coordinated with structure and MEP, with clash detection.
Door, window, finish and material schedules that stay in sync.
A verified record of what was built, for operations and future work.
Renderings and walkthroughs for approvals and stakeholder decisions.
Level of development
Under-model and gaps return as RFIs and change orders. Over-model and you pay for detail nobody uses.
Cost to change a decision
Low
Moderate
High
Very high
Highest
Confidence in the model
Indicative
Approximate
Coordinated
Build-ready
Verified
Decide early, while change is cheap. Build from a model you can trust.
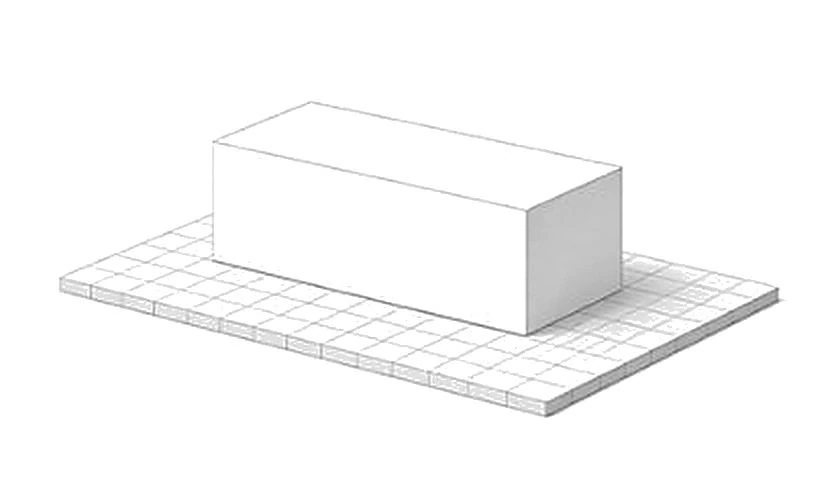
owners & developers
Make a go / no-go call on the site before design fees are committed.
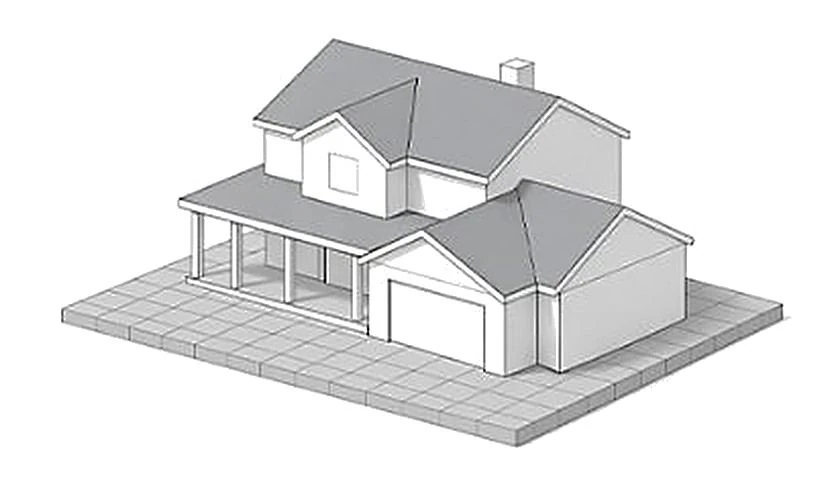
owners & architects
Lock layouts, cores and areas while a change still costs hours, not weeks.
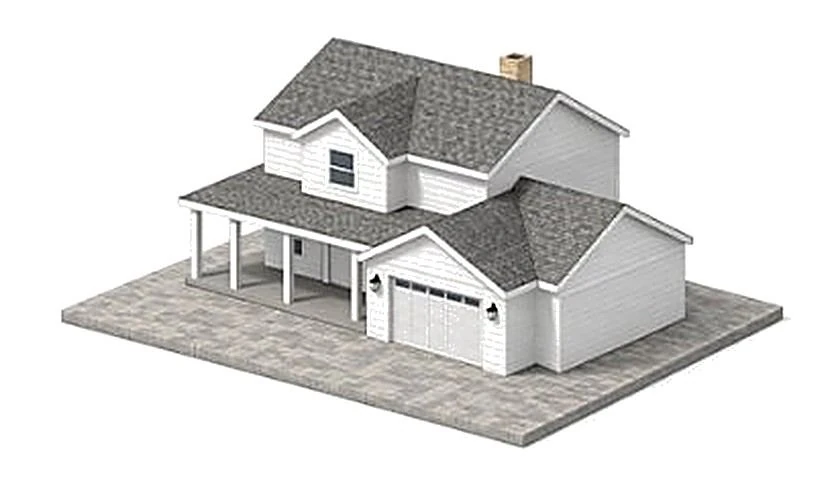
Where most margin is protected
Typical for construction documents
architects & general contractors
Issue documents contractors can price and build without guessing.
general contractors & trade partners
Approve submittals faster and fabricate once, with every interface resolved.
owners & facility teams
Hand over a verified record you can run the building on for decades.
Not sure which LOD your program needs?
A senior engineer will tell you, and what each choice costs, in your Margin Assessment.
How it works
Design errors are resolved in the model, so documents are right before contractors price and build.
Send drawings, models and specs. We confirm scope, deliverables and dates in writing.
Architecture modeled and checked against structure and MEP before drawings are issued.
Senior review to IBC, ADA, the NCC and AS 1428.1, so access and egress hold up at approval.
Fast revisions and RFI support through construction, with model and sheets kept current.
A two-minute Margin Assessment shows what design errors cost your programs today, in dollars, and how much you can win back.
Selected programs
Architectural BIM delivered for developers, contractors and design firms across the US and Australia.
Hospitality
Architectural BIM for an eight-floor, 450-key resort hotel, coordinated with structure and MEP through to the construction set.
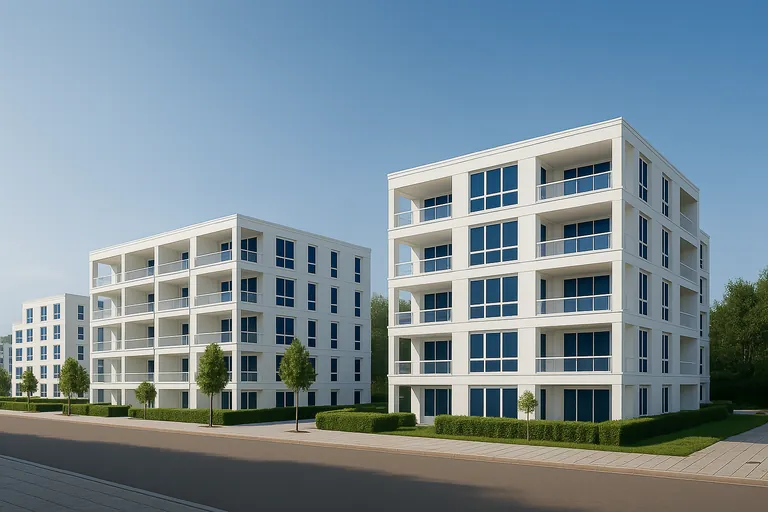 Residential
Repeat-unit BIM library for three six-floor apartment buildings.
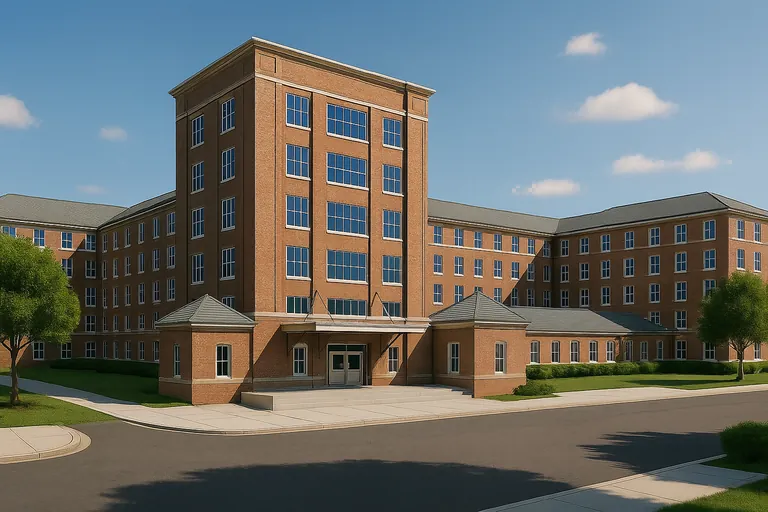 Institutional
Architectural BIM for a six-floor brick residence hall and its wings.
What clients ask first
Straight answers from our engineering team. If your question isn’t here, ask us directly.
A coordinated Revit model from massing to construction-ready detail, with plans, sections, elevations and schedules generated from it, at LOD 100 to 500.
IBC and ADA for US projects; the NCC and AS 1428 for Australian projects. Design responsibility stays with your architect or engineer of record, who reviews and seals the set. Bimgraphix does not stamp drawings; we answer for every sheet matching your design inputs, and any gap is raised as an RFI, never guessed.
Models are coordinated with structure and MEP, checked against your drawings and standards, and senior-reviewed before release.
Yes. The team is sized to your program and work is released by building, level or phase, so nothing waits for the full set. Fees are priced per model or per phase and fixed in the proposal with the schedule and revision rounds. You can start with one building or level to test the fit first.
You do. All models and drawings we create for you are your property. We sign your NDA before receiving files, exchange them through Autodesk Construction Cloud, Procore or a secure link, and limit access to your project team.
Start a conversation
For over 20 years, one standard has guided every model, drawing and component. Let’s talk about where your programs are losing margin.
Or write to info@bimgraphix.com