 Commercial
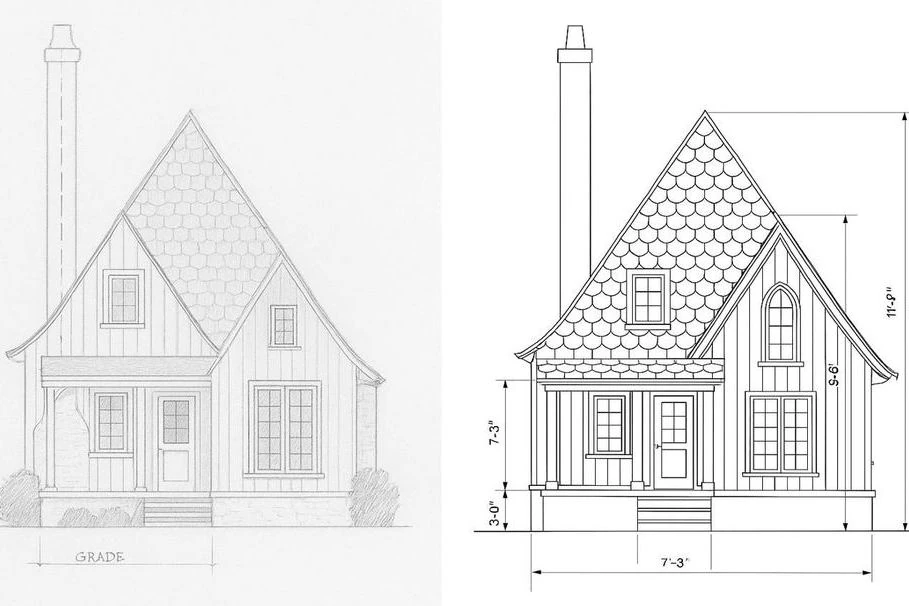
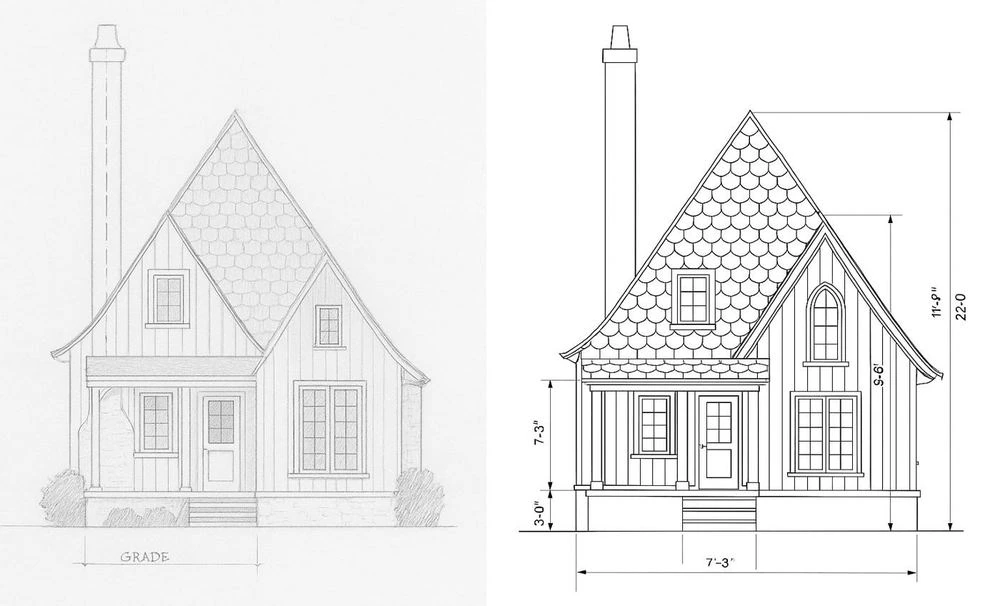
Dallas Heritage Elevation Conversion
1,200 sheets converted at 99.8% accuracy, ready for immediate design use.
- Scale
- 1,200 sheets converted
- Service
- Paper to CAD Conversion
- Location
- Dallas, TX
Coordination resolved in the model, not on site. Architectural, structural and MEP BIM, from scan to fabrication-ready content.

More than 150,000 tons of steel detailed. Shop and erection drawings, connection design and take-offs your fabricator builds from.

Coordinated shop drawings every trade can build from, from MEP and fire protection to facades and millwork.

See it right before it’s built. Photoreal renderings that win approvals and keep design intent intact from concept to marketing.

Design intent preserved on every sheet. Permit- and build-ready drawing sets, plus conversion and markup of existing drawings.

Production-ready from the first run. Precision 3D CAD for aviation, marine and automotive programs, where tolerances leave no margin.


Engineering & Design · CAD Drafting
Every hour your engineers spend drafting is lost to design, and every error is paid later. We draft drawings to your CAD standards and check every sheet.
See What Drafting Delays Cost You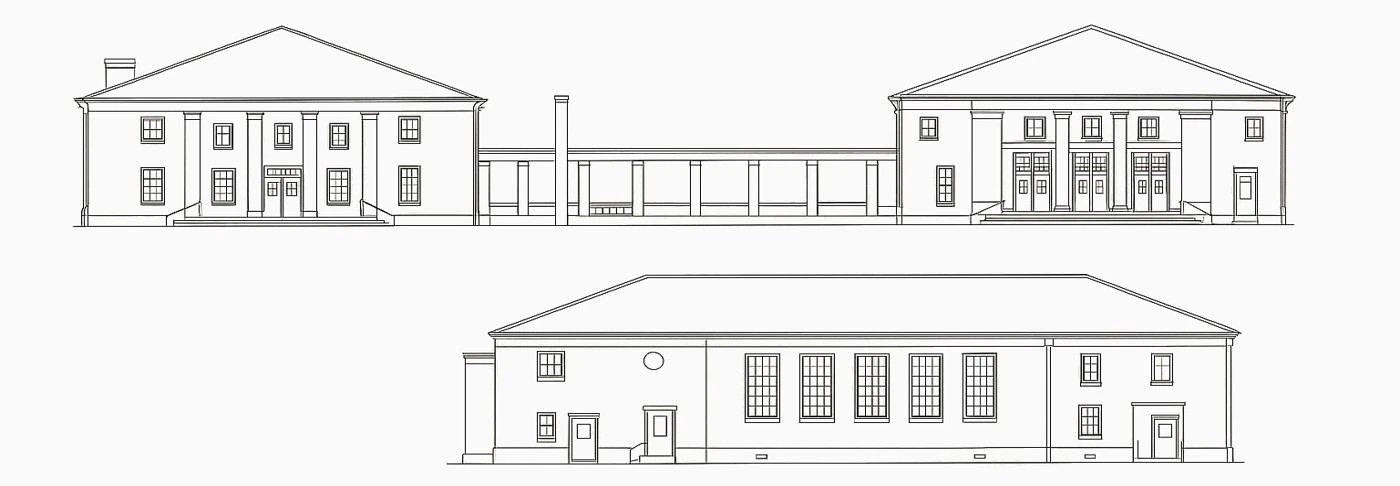 Paper to CAD Conversion
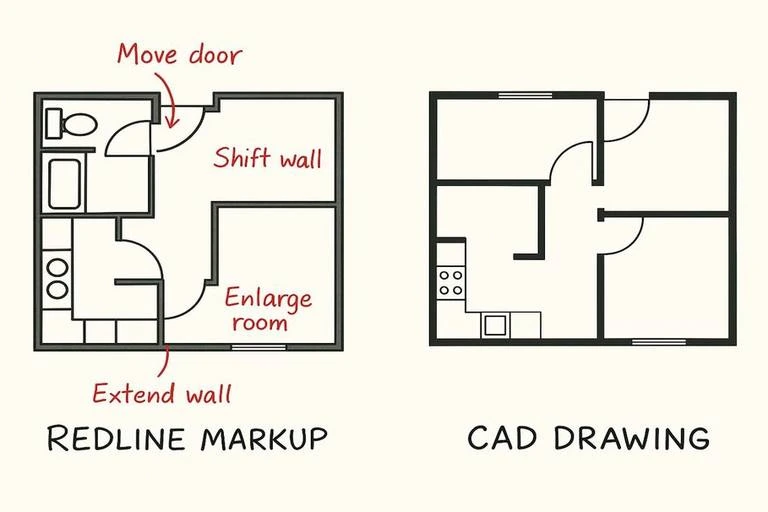
 Redline Markup Services
 Architectural Construction Drawings
 Structural Construction Drawings
Where margin leaks
Outdated drawings, slow revisions and inconsistent standards quietly cost time on every project.
4 services, one team
One senior-checked team delivers every service to your standards, so nothing falls between providers.
 01
Convert paper drawings, scans and PDFs into layered CAD or BIM to the US National CAD Standard and AS 1100, checked line by line.
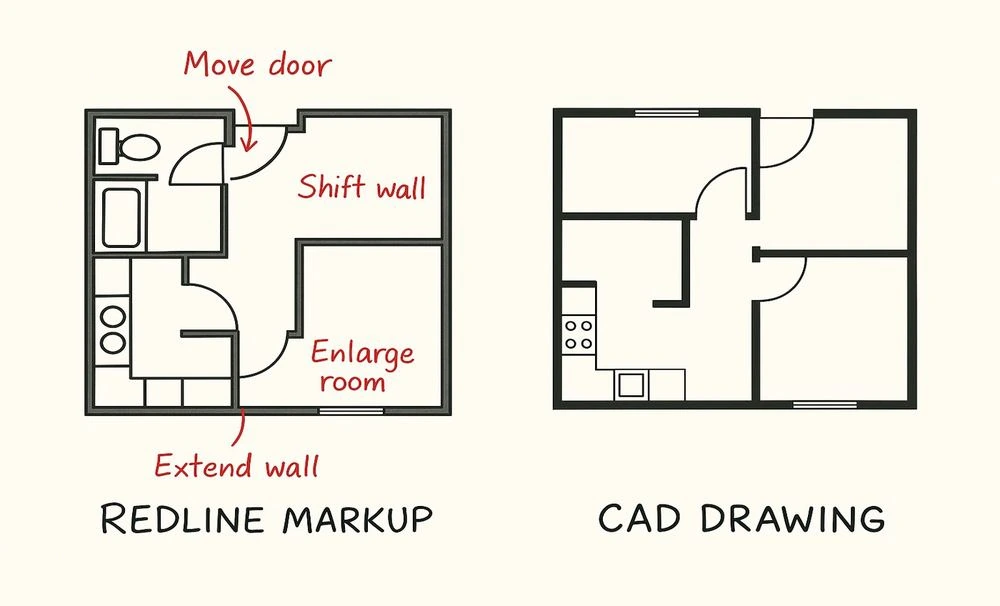
Explore service02Every redline incorporated across the full drawing set with revision control, to the US National CAD Standard and AS 1100.
Explore service03Coordinated architectural construction drawings from one model. Fewer RFIs and change orders, to IBC, ADA and NCC.
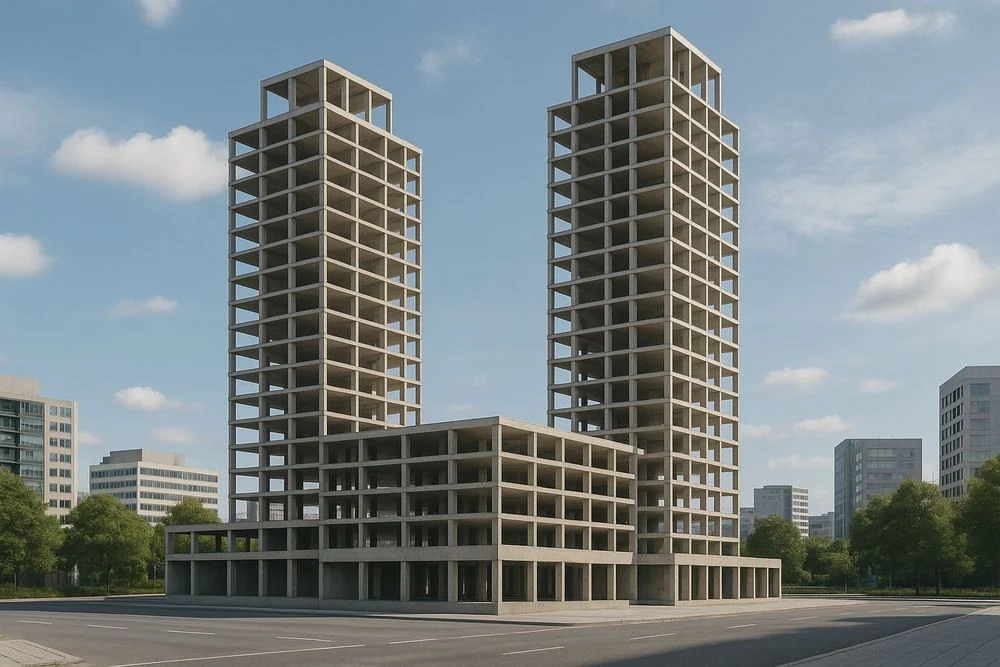
Explore service04Coordinated structural construction drawings from one model, checked to IBC, ACI 318, AISC 360, AS 3600 and AS 4100 before release.
Explore service
Who we work with
Drafting capacity for drawing sets, revisions and as-builts.
Legacy drawings digitized into an archive you can use.
Legacy part and assembly drawings digitized and kept current.
As-built and markup drawings kept current through the project.
How it works
One accountable team, a clear schedule and a senior check before anything is released.
Send paper, PDF, CAD or markups. We confirm the scope, CAD standards and dates.
Drawings drafted or converted to your layers, blocks and CAD standards, sheet by sheet.
Dimension and standards checks on every sheet, then senior engineer review pre-release.
Native files delivered in DWG and PDF, with a fast turnaround on any further revisions.
A two-minute Margin Assessment shows where your projects leak, in dollars, and what dedicated drafting capacity could save.
Selected programs
CAD drafting delivered for architects, engineers and manufacturers across the US and Australia.
Commercial
1,200 sheets converted at 99.8% accuracy, ready for immediate design use.
 Commercial
2,400 sheets updated in 10 days, keeping the record set fully current.
 Hospitality
Permit set approved on first submission, starting construction on schedule.
What clients ask first
Straight answers from our engineering team. If your question isn’t here, ask us directly.
Paper to CAD conversion, redline markup incorporation, and architectural and structural construction drawings, delivered in AutoCAD, Revit or MicroStation.
Every converted drawing is checked dimension by dimension against the source, and anything unclear in the original is flagged for you to confirm, never guessed.
Design responsibility stays with your architect or engineer of record, who reviews and seals the work. Bimgraphix does not stamp drawings; we answer for every sheet matching your design inputs, and any gap is raised as an RFI, never guessed.
Most programs start within a week. We quote per sheet, per model, per floor or per package and confirm the schedule in writing before work begins, so dates and costs are known on day one. You can start with one package and judge the quality before committing the full program.
Yes. We work under your NDA from the first file. Everything we produce belongs to you, is shared only through Autodesk Construction Cloud, Procore or a secure link, and is seen only by the team assigned to your project.
Start a conversation
For over 20 years, one standard has guided every model, drawing and component. Let’s talk about where your programs are losing margin.
Or write to info@bimgraphix.com