 Commercial
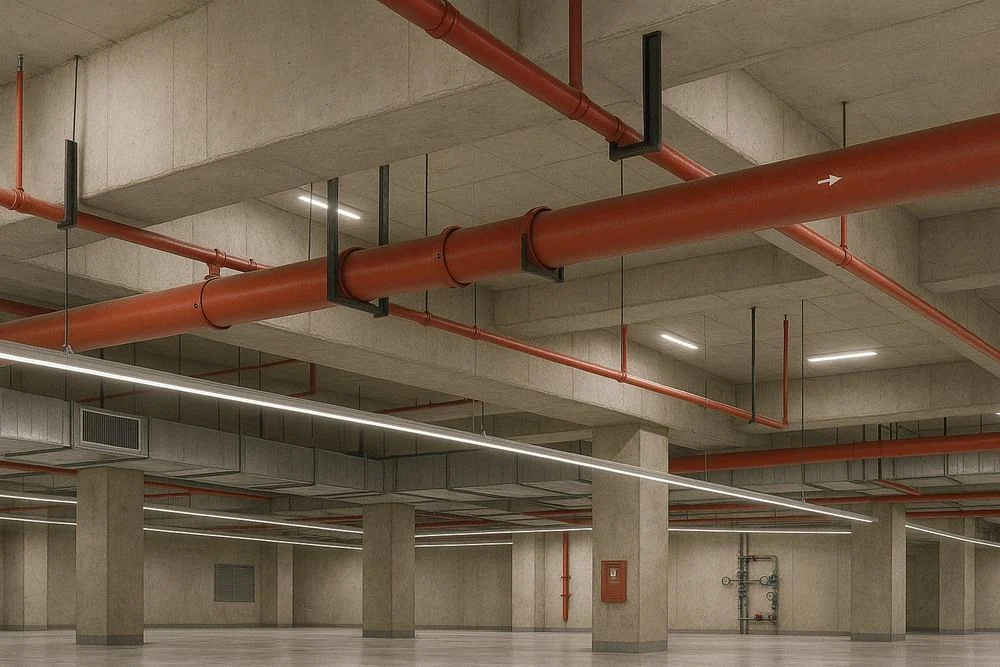
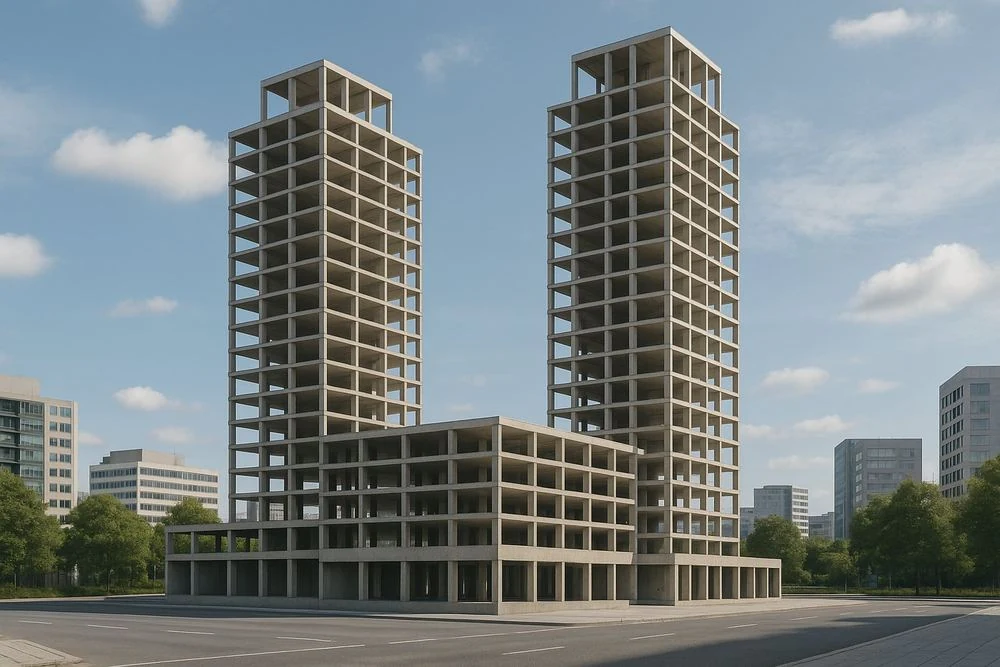
Charlotte Medical Office Building
Rebar and services coordinated before each pour, so every pour date was held.
- Scale
- 480,000 sq ft, 12 floors
- Service
- Structural BIM
- Location
- Charlotte, NC
Coordination resolved in the model, not on site. Architectural, structural and MEP BIM, from scan to fabrication-ready content.

More than 150,000 tons of steel detailed. Shop and erection drawings, connection design and take-offs your fabricator builds from.

Coordinated shop drawings every trade can build from, from MEP and fire protection to facades and millwork.

See it right before it’s built. Photoreal renderings that win approvals and keep design intent intact from concept to marketing.

Design intent preserved on every sheet. Permit- and build-ready drawing sets, plus conversion and markup of existing drawings.

Production-ready from the first run. Precision 3D CAD for aviation, marine and automotive programs, where tolerances leave no margin.


Sectors · Engineering
Clashing discipline models cost your firm hours of rework and your client weeks on site. We model structure and MEP to your standards and coordinate them.
Find Your Coordination Gaps Structural BIM
 Mechanical BIM
 Electrical BIM
 Plumbing BIM
Where margin leaks
Engineering fees are fixed. Every hour spent on clashes or avoidable RFIs is one you absorb.
8 services, one team
One senior-checked team delivers every service to your standards, so nothing falls between providers.
 01
Structural BIM that models and checks every member before steel is ordered, to AISC 360, ACI 318, AS 4100 and AS 3600.
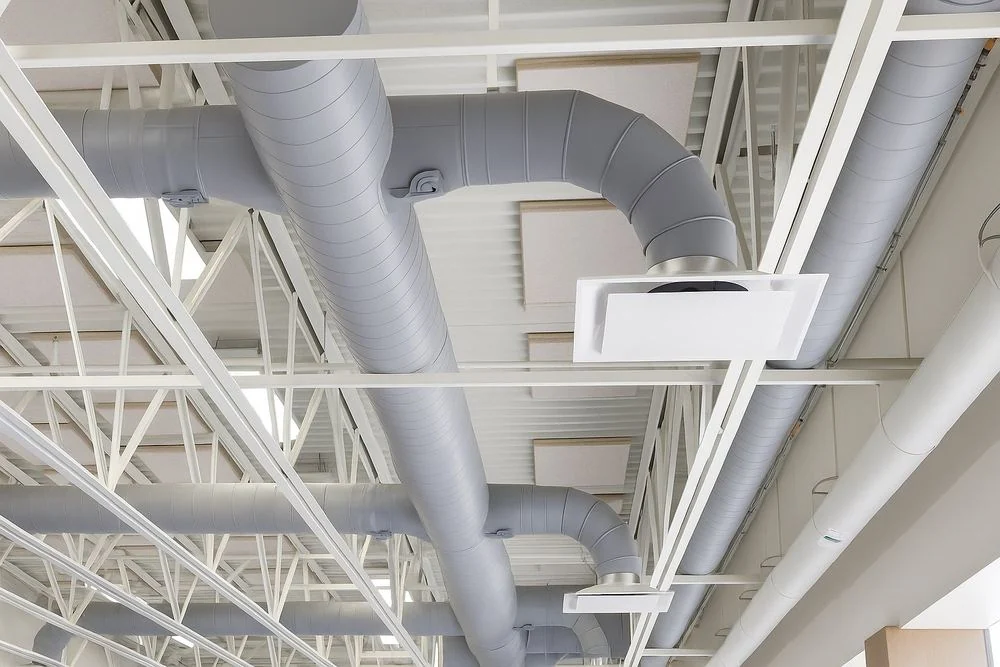
Explore service02Mechanical BIM that coordinates HVAC, piping and equipment before install. Checked to ASHRAE, SMACNA, AS 1668 and AS 4254.
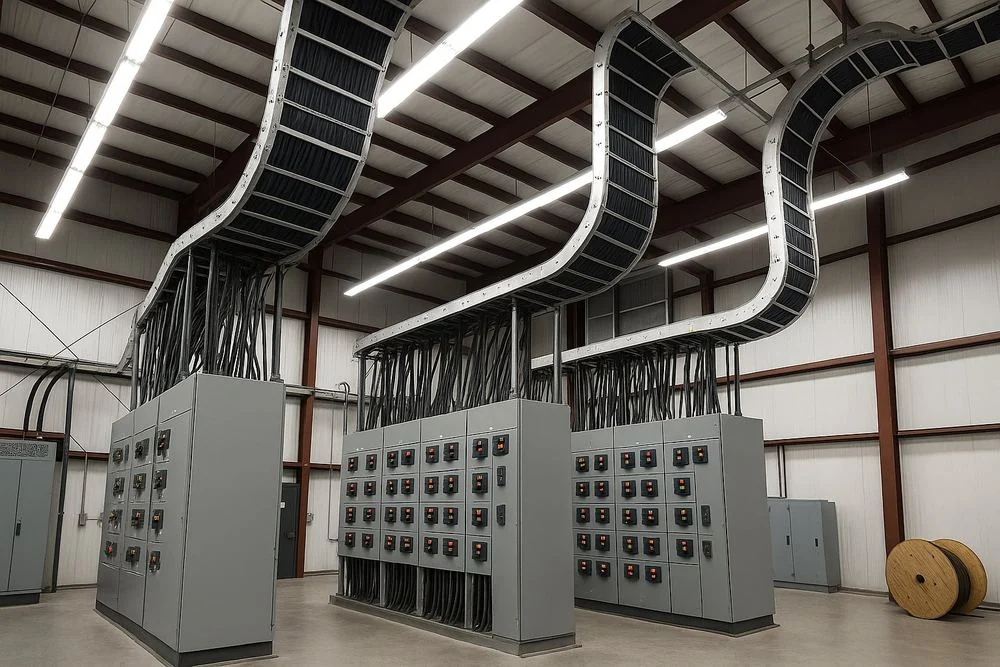
Explore service03Electrical BIM that routes conduit, tray and rooms before rough-in. Coordinated with all trades, checked to NEC, AS/NZS 3000.
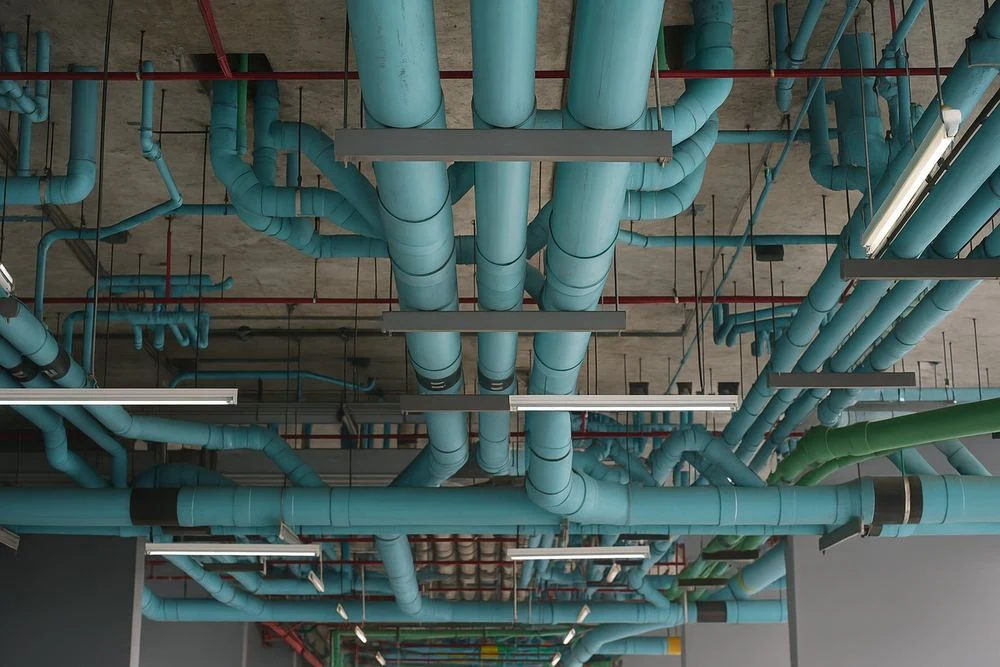
Explore service04Plumbing BIM that checks slopes, sleeves and routes before walls close. Coordinated with all trades to IPC, UPC and AS/NZS 3500.
Explore service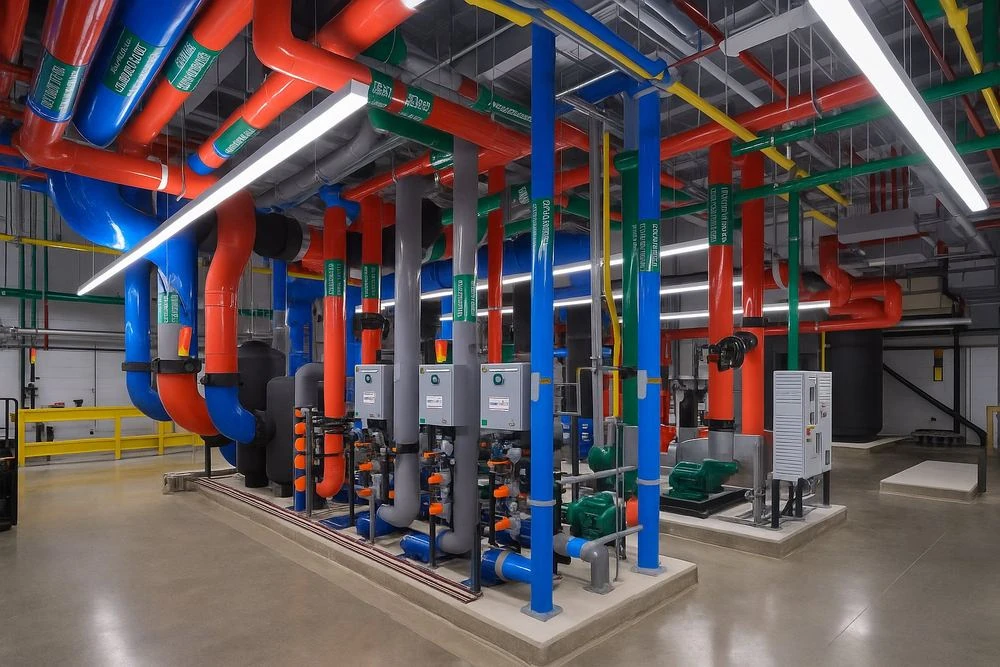 05
MEP coordination of mechanical, electrical, plumbing and fire in one model. Every zone checked first, so trades install once.
Explore service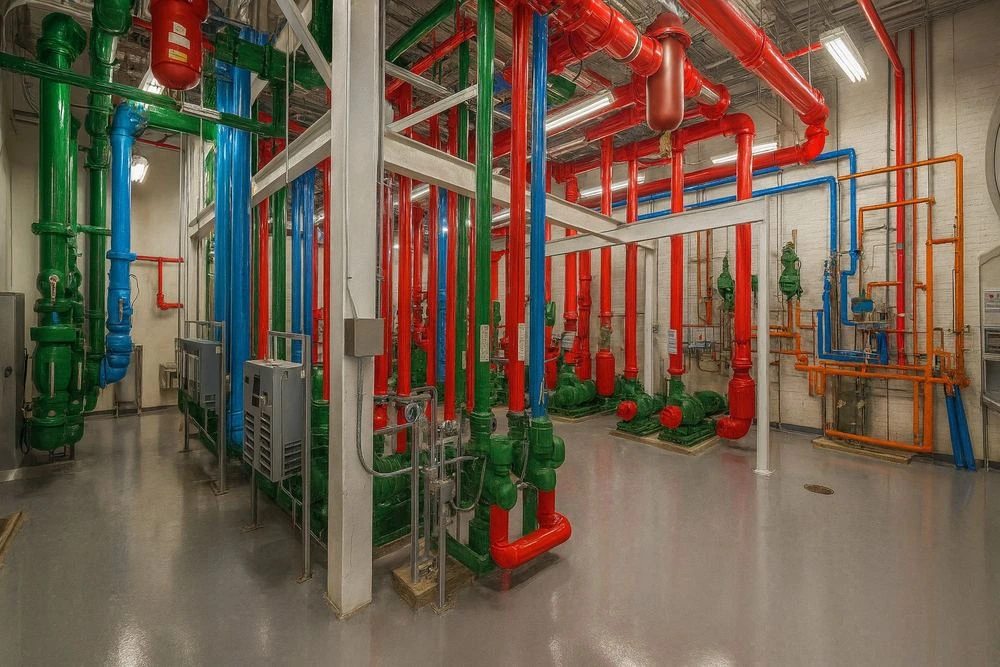 06
Clash detection across architecture, structure and MEP. Clashes prioritized and tracked to closure before crews mobilize.
Explore service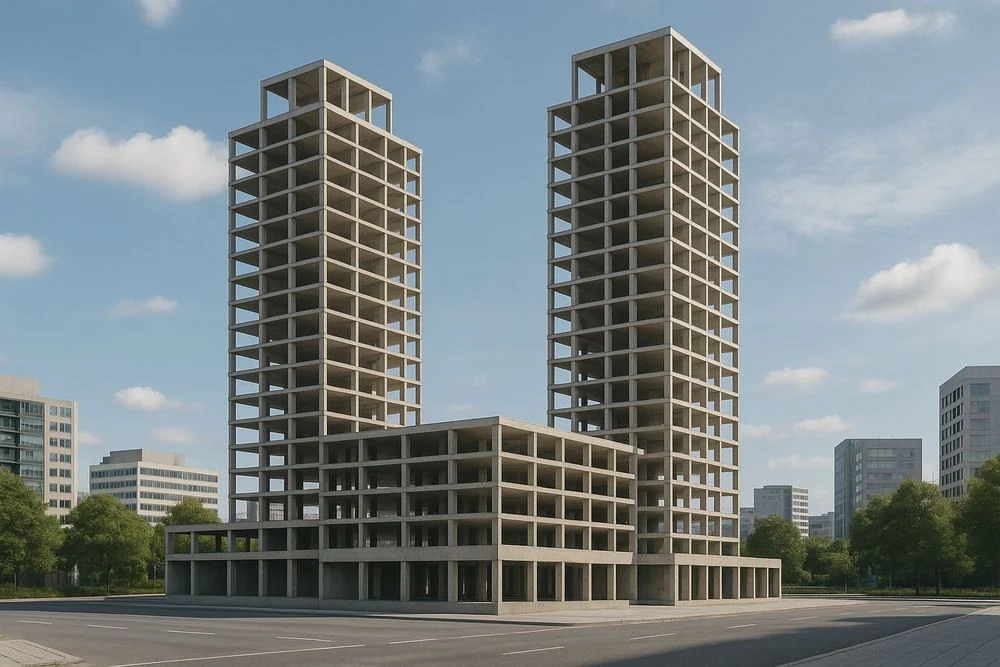 07
Coordinated structural construction drawings from one model, checked to IBC, ACI 318, AISC 360, AS 3600 and AS 4100 before release.
Explore service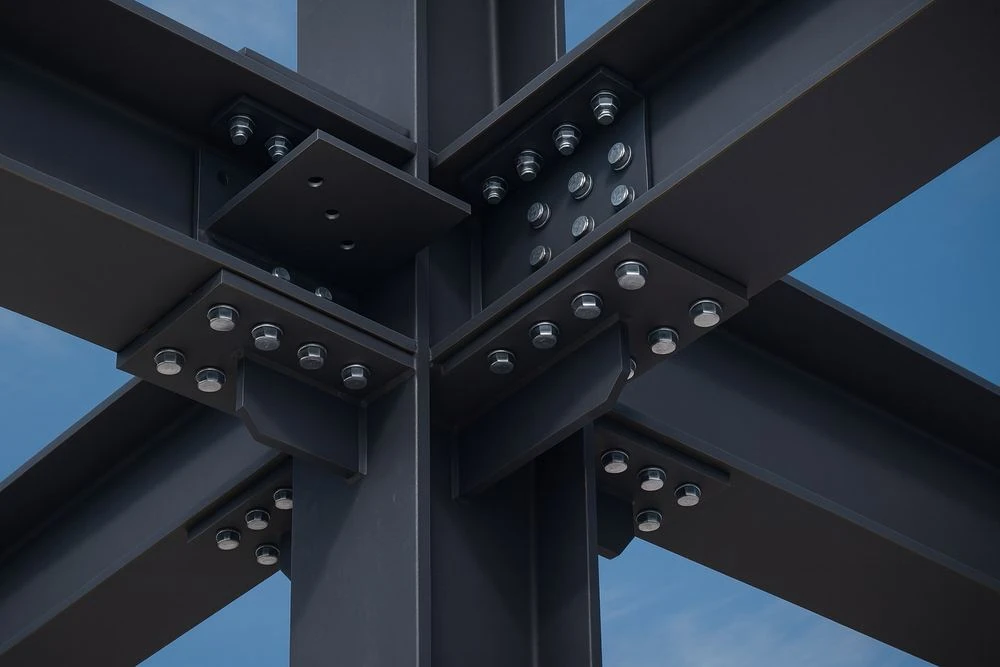 08
Steel connection design to AISC 360, AISC 341, AS 4100 and AS/NZS 1554. Connections sized to real loads, so steel fits first time.
Explore service
Who we work with
Structural models, drawings and connection design ready for your review.
Mechanical, electrical and plumbing models coordinated with structure.
One BIM team covering every discipline you deliver.
Work prepared for your review and seal, with every gap raised as an RFI.
How it works
One accountable team, a clear schedule and a senior check before anything is released.
Send calcs, sketches, models and standards. We confirm scope, deliverables and dates.
Structure and MEP modeled to your templates and LOD, ready to drop into your workflow.
Clash and code checks to AISC, ACI, ASCE 7 and AS 4100, each issue logged and closed.
Drawings ready for your seal, with RFI support on site until the last element is installed.
A two-minute Margin Assessment shows where your projects leak, in dollars, and what coordinated models could save.
Selected programs
Structural and MEP BIM delivered for engineering firms across the US and Australia.
Commercial
Rebar and services coordinated before each pour, so every pour date was held.
 Commercial
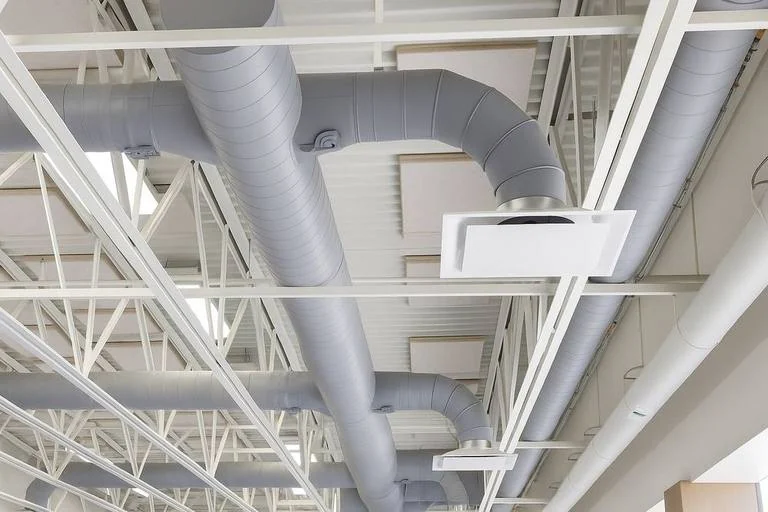
Ductwork coordinated around roof steel, installed with zero field fixes or delays.
 Industrial
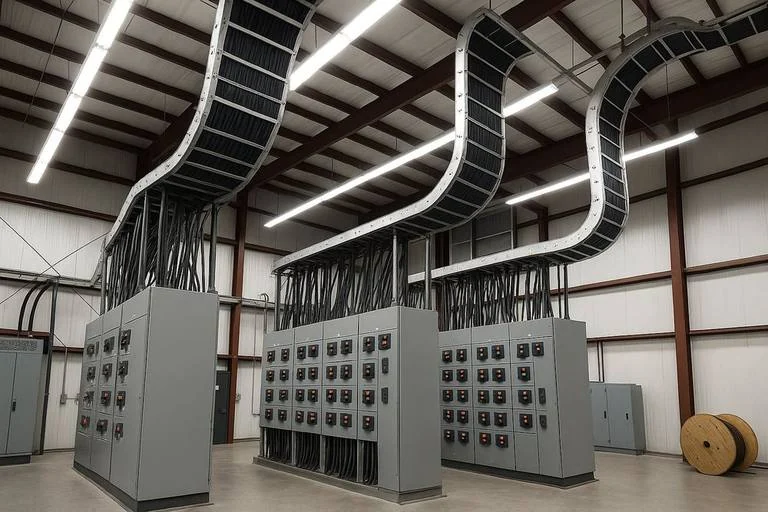
Cable tray routes fixed before install, avoiding field reroutes across the plant.
What clients ask first
Straight answers from our engineering team. If your question isn’t here, ask us directly.
Structural, mechanical, electrical and plumbing BIM, MEP coordination, clash detection, structural construction drawings and steel connection design.
AISC 360, ACI 318, ASCE 7, the IMC, IPC and NEC in the US, and AS 4100, AS 3600, AS/NZS 3000 and AS/NZS 3500 in Australia, with design responsibility remaining with your engineer of record.
Design responsibility stays with your architect or engineer of record, who reviews and seals the work. Bimgraphix does not stamp drawings; we answer for every sheet matching your design inputs, and any gap is raised as an RFI, never guessed.
Most programs start within a week. We quote per sheet, per model, per floor or per package and confirm the schedule in writing before work begins, so dates and costs are known on day one. You can start with one package and judge the quality before committing the full program.
Yes. We work under your NDA from the first file. Everything we produce belongs to you, is shared only through Autodesk Construction Cloud, Procore or a secure link, and is seen only by the team assigned to your project.
Start a conversation
For over 20 years, one standard has guided every model, drawing and component. Let’s talk about where your programs are losing margin.
Or write to info@bimgraphix.com